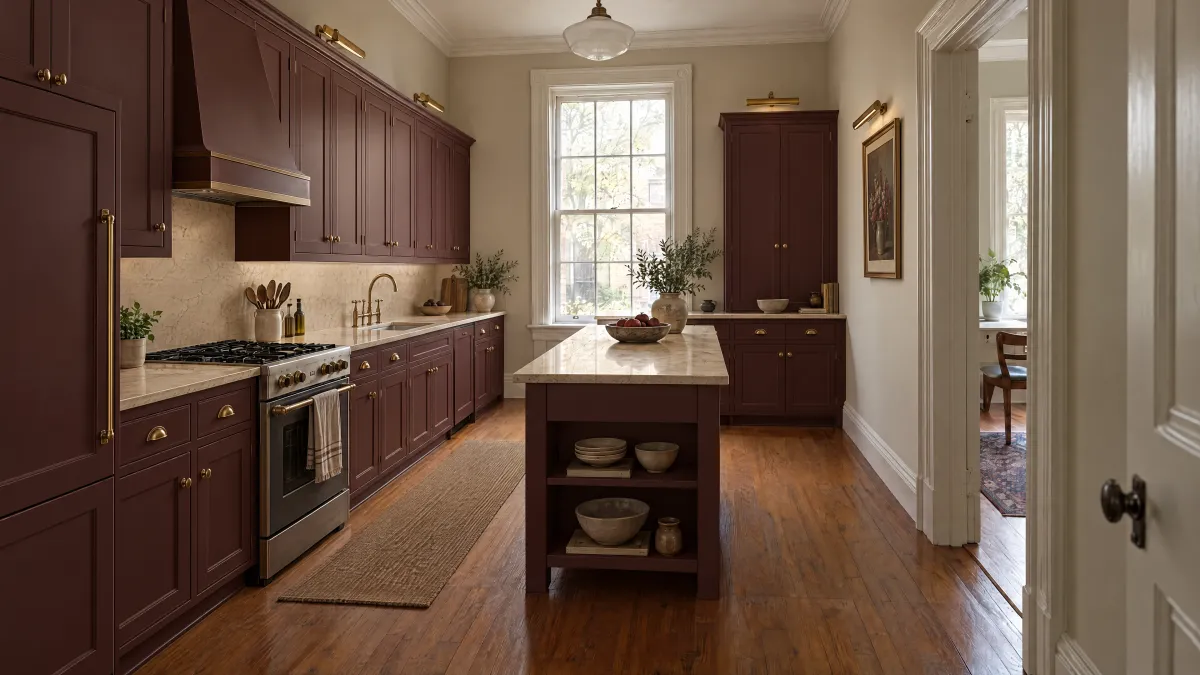
Scottsdale buying guide · 37 · Homeowner decision series
A sink and faucet are a small part of the kitchen drawing with many connections to get right. The sink has to work with the base cabinet and countertop, while the faucet, drain equipment and accessories need their own space. Before a Scottsdale kitchen order is released, use one shared specification to have the designer, fabricator and plumber confirm the complete arrangement.
Your home. A clearer way to buy.
Compare the details. Then decide.
Bring your ideas, drawings or an existing quote. Explore the design and pricing before deciding whether to join.
No payment or membership is required to make a request. HIBC is a buying program, not a remodeling contractor.
Choose an exact sink and faucet combination
Record the model numbers, selected finish, mounting arrangement and the accessories you actually intend to buy. Include a soap dispenser, filtered-water outlet or other deck-mounted item if one is planned. Mark an undecided accessory as undecided rather than letting an inspiration photograph silently determine the number of holes.
Ask for current installation documents for each model. Kohler’s sink installation guide illustrates why the cabinet, support and faucet clearances need to be reviewed together. Its instructions apply to the products covered by that guide, not to every sink. Obtain the corresponding documents for your actual selections; this example does not establish HIBC availability or a supplier relationship.
Ask the cabinet designer to confirm the whole opening
Have the designer identify the selected sink base and show how the actual sink, supporting arrangement and door or drawer configuration fit. Ask what must be modified, who performs that work and whether the modification is permitted by the cabinet and sink documentation. A nominal cabinet width is not a complete approval.
If you want an apron-front sink, clarify the visible relationship between the sink, cabinet front and countertop on the drawing. If you are retaining a cabinet, have its actual condition and dimensions assessed before purchasing a replacement sink. Keep any required work in the price instead of relying on a later installer to improvise a solution.

Review the space below and behind the sink
List the planned disposal, water-treatment equipment, waste bins and any other items intended for the cabinet. Ask the plumber and designer to review those items together with the drain, supply connections and access needed for service. Do not assume a deep basin and a preferred pullout will work together because each fits on its own.
At the faucet, ask about the mounting area, handle movement and nearby backsplash or window. Have the responsible professional confirm the actual clearances and operating path using the model documents. If an item needs an electrical connection, assign that review to the appropriate professional too. Record a clear owner for each question before dependent cabinetry or surfaces are released.
Make cutout approval a separate decision
Ask the fabricator which template or manufacturer file it will use, when the actual sink must be available and who signs off on the cutout and faucet-hole layout. Confirm the desired edge relationship and any relevant surface requirements with the fabricator. Keep this approval distinct from accepting a countertop color.
Use a simple order rule: a replacement model triggers a new fit review before cutting. The new sink may require different documentation even if its advertised size sounds similar. Ask who stops fabrication when a substitution is proposed. Preserve the approved model list and drawing revision so nobody is working from an outdated email attachment.
Confirm the plumbing scope at the Scottsdale address
Scottsdale lists replacement plumbing fixtures in the same location among its Minimum Plumbing Permit examples. Confirm the jurisdiction, scope and applicable process with the city and responsible professional; do not assume that keeping the sink location makes the entire job permit-free.
The Gainey Ranch Community Association describes both single-family homes and condominiums. For a Gainey Ranch sink replacement, identify your actual building arrangement before asking who can authorize plumbing access or a shutdown. Do not assume shared pipes or association approval from the community name alone. Ask the responsible parties who manages disconnection, reconnection, required inspections and the operational check, and put those handoffs in the quote before fabrication.
Turn the fit record into a complete purchasing comparison
Bring the confirmed model list and remaining questions to HIBC. Ask which products and independent showroom arrangements can actually be quoted, and identify any equipment purchased elsewhere. Compare the whole arrangement, including fabrication details, accessories and separately contracted installation, rather than the sink’s advertised price alone.
Include membership dues when assessing the full purchasing route. A single sink replacement may be better handled as a standalone purchase; a larger kitchen project may warrant a broader comparison. Your final record should show an approved product combination, assigned interface checks and a clear instruction that substitutions need review before fabrication.

Sink and faucet interface sign-off
Keep this model-specific sheet privately. Each answer should identify the person who checked the actual product documents and site conditions.
Copy these prompts into private notes. This worksheet does not collect or submit information.
01
Sink to cabinet
- Record to attach
- Exact sink, base and support arrangement
- Approval owner
- Cabinet designer and responsible installer
02
Sink to countertop
- Record to attach
- Mounting method, template and edge decision
- Approval owner
- Countertop fabricator
03
Faucet to surrounding surfaces
- Record to attach
- Model, hole layout and operating clearance
- Approval owner
- Fabricator and plumber
04
Equipment below the basin
- Record to attach
- Drain, disposal and accessory arrangement
- Approval owner
- Plumber with cabinet designer
05
Site and approvals
- Record to attach
- Jurisdiction and actual plumbing scope
- Approval owner
- Responsible contractor and permitting authority
06
Final release
- Record to attach
- Model list, drawing revision and substitutions
- Approval owner
- Named homeowner decision-maker
Put membership behind a clear buying plan.
HIBC provides confidential wholesale buying access with no HIBC product markup. Independent showrooms provide design and pricing; your separately hired professionals handle installation and construction.
Gold · Kitchen, bath & flooring
Bring your room plans into focus.
$4,995
First year. From Year 2, the $495 annual renewal is optional and purchased separately. No automatic subscription or auto-charge.
Start with your itemized kitchen or materials quote. Compare the complete club purchase plus dues before deciding.
Platinum · New home & full-gut remodel
Consider the whole materials plan.
$24,995
One-time enrollment fee for projects requiring coordinated whole-home materials planning. Confirm the specific benefits, eligible purchasing scope and applicable continuation terms with HIBC.
A larger budget alone does not establish fit. Bring the room-by-room scope and your builder’s responsibilities.
Questions before your next step.
Can a sink fit if its advertised width matches my cabinet?
That comparison is incomplete. Have the responsible professionals check the model’s installation requirements, actual cabinet opening, support, connections and countertop arrangement before purchasing or cutting.
Who should approve faucet holes?
Agree on that responsibility with the fabricator and plumber using the selected models and accessory list. Record the approved layout separately from the countertop color or material decision.
What if the selected sink is replaced by another model?
Pause dependent fabrication and have the new model reviewed against the cabinet, template, faucet layout and plumbing arrangement. A similar advertised size is not sufficient approval.
Ready for a clearer kitchen comparison?
Share your Scottsdale project and the choices you are comparing. We can discuss the design, quote and membership path that fits.
Sources and planning limits.
Reviewed October 15, 2026. Confirm current product instructions, project-specific approvals and offer terms before ordering. This is buying guidance, not installation or legal advice. Source references do not establish a supplier relationship.

