Scottsdale buying guide · 08 / 20
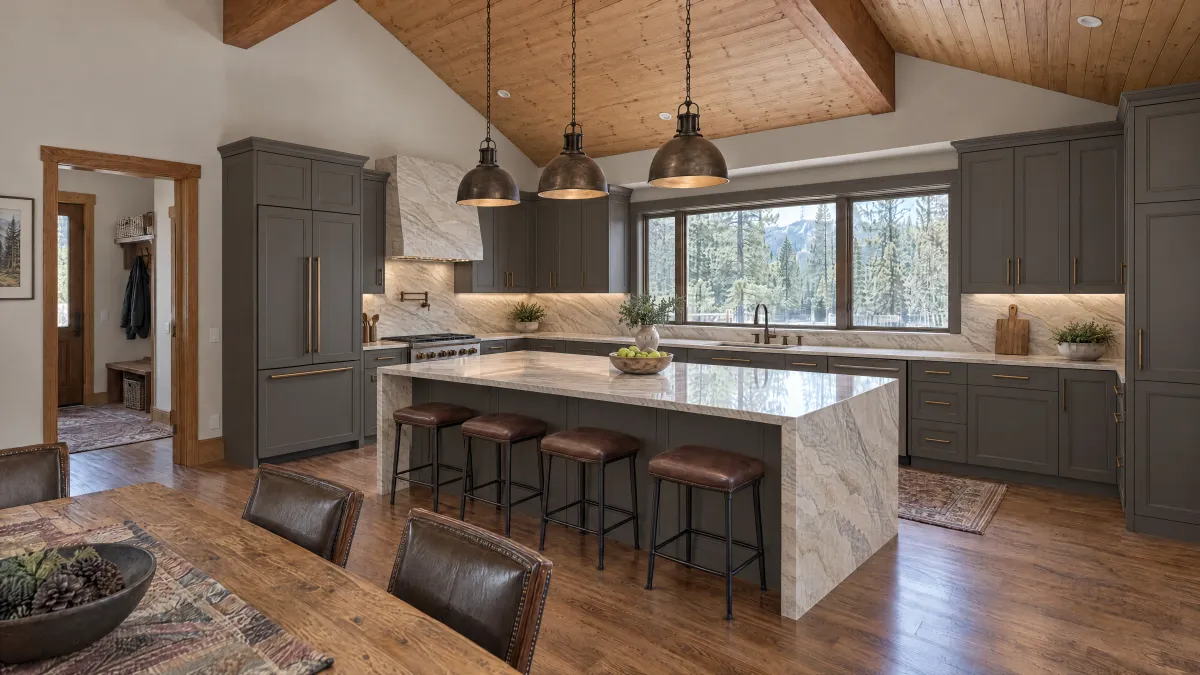
Two countertop offers can use the same material name and still describe different finished kitchens. One may include the island edge and backsplash; another may stop at the slab and basic fabrication. Build a complete surface map for your Scottsdale kitchen before judging the price or choosing a membership buying route.
Your home. A clearer way to buy.
Compare the details. Then decide.
Bring your ideas, drawings or an existing quote. Explore the design and pricing before deciding whether to join.
No payment or membership is required to make a request. HIBC is a buying program, not a remodeling contractor.
Name every piece of the finished kitchen
Sketch the perimeter runs, island, peninsula and any matching splash or other surface included in this purchase. Give every piece a simple label. Ask the fabricator to connect the quote to that map so you can see whether a small return or exposed end has been omitted.
Record the exact product, color or design, finish and thickness proposed, together with the visible edge treatment. Avoid treating a family name or a small sample as a complete specification. If you are comparing two materials, keep the layout and fabrication scope consistent enough that the cost difference means something.
Turn the square-foot headline into a complete scope
Ask how the seller calculates the charge and what it includes. Identify templating, material, fabrication, finished edges, cutouts, supports, delivery and installation. List removal, disposal, disconnection, reconnection and wall repairs separately unless the quote explicitly includes them.
For bundled offers, mark included services without adding a second allowance for them. For excluded services, obtain a written price from the person who will perform the work. The FTC recommends written estimates that identify the work and materials as well as price. Apply that discipline to the complete finished surface, not only the rate shown in an advertisement.
Review the layout before fabrication
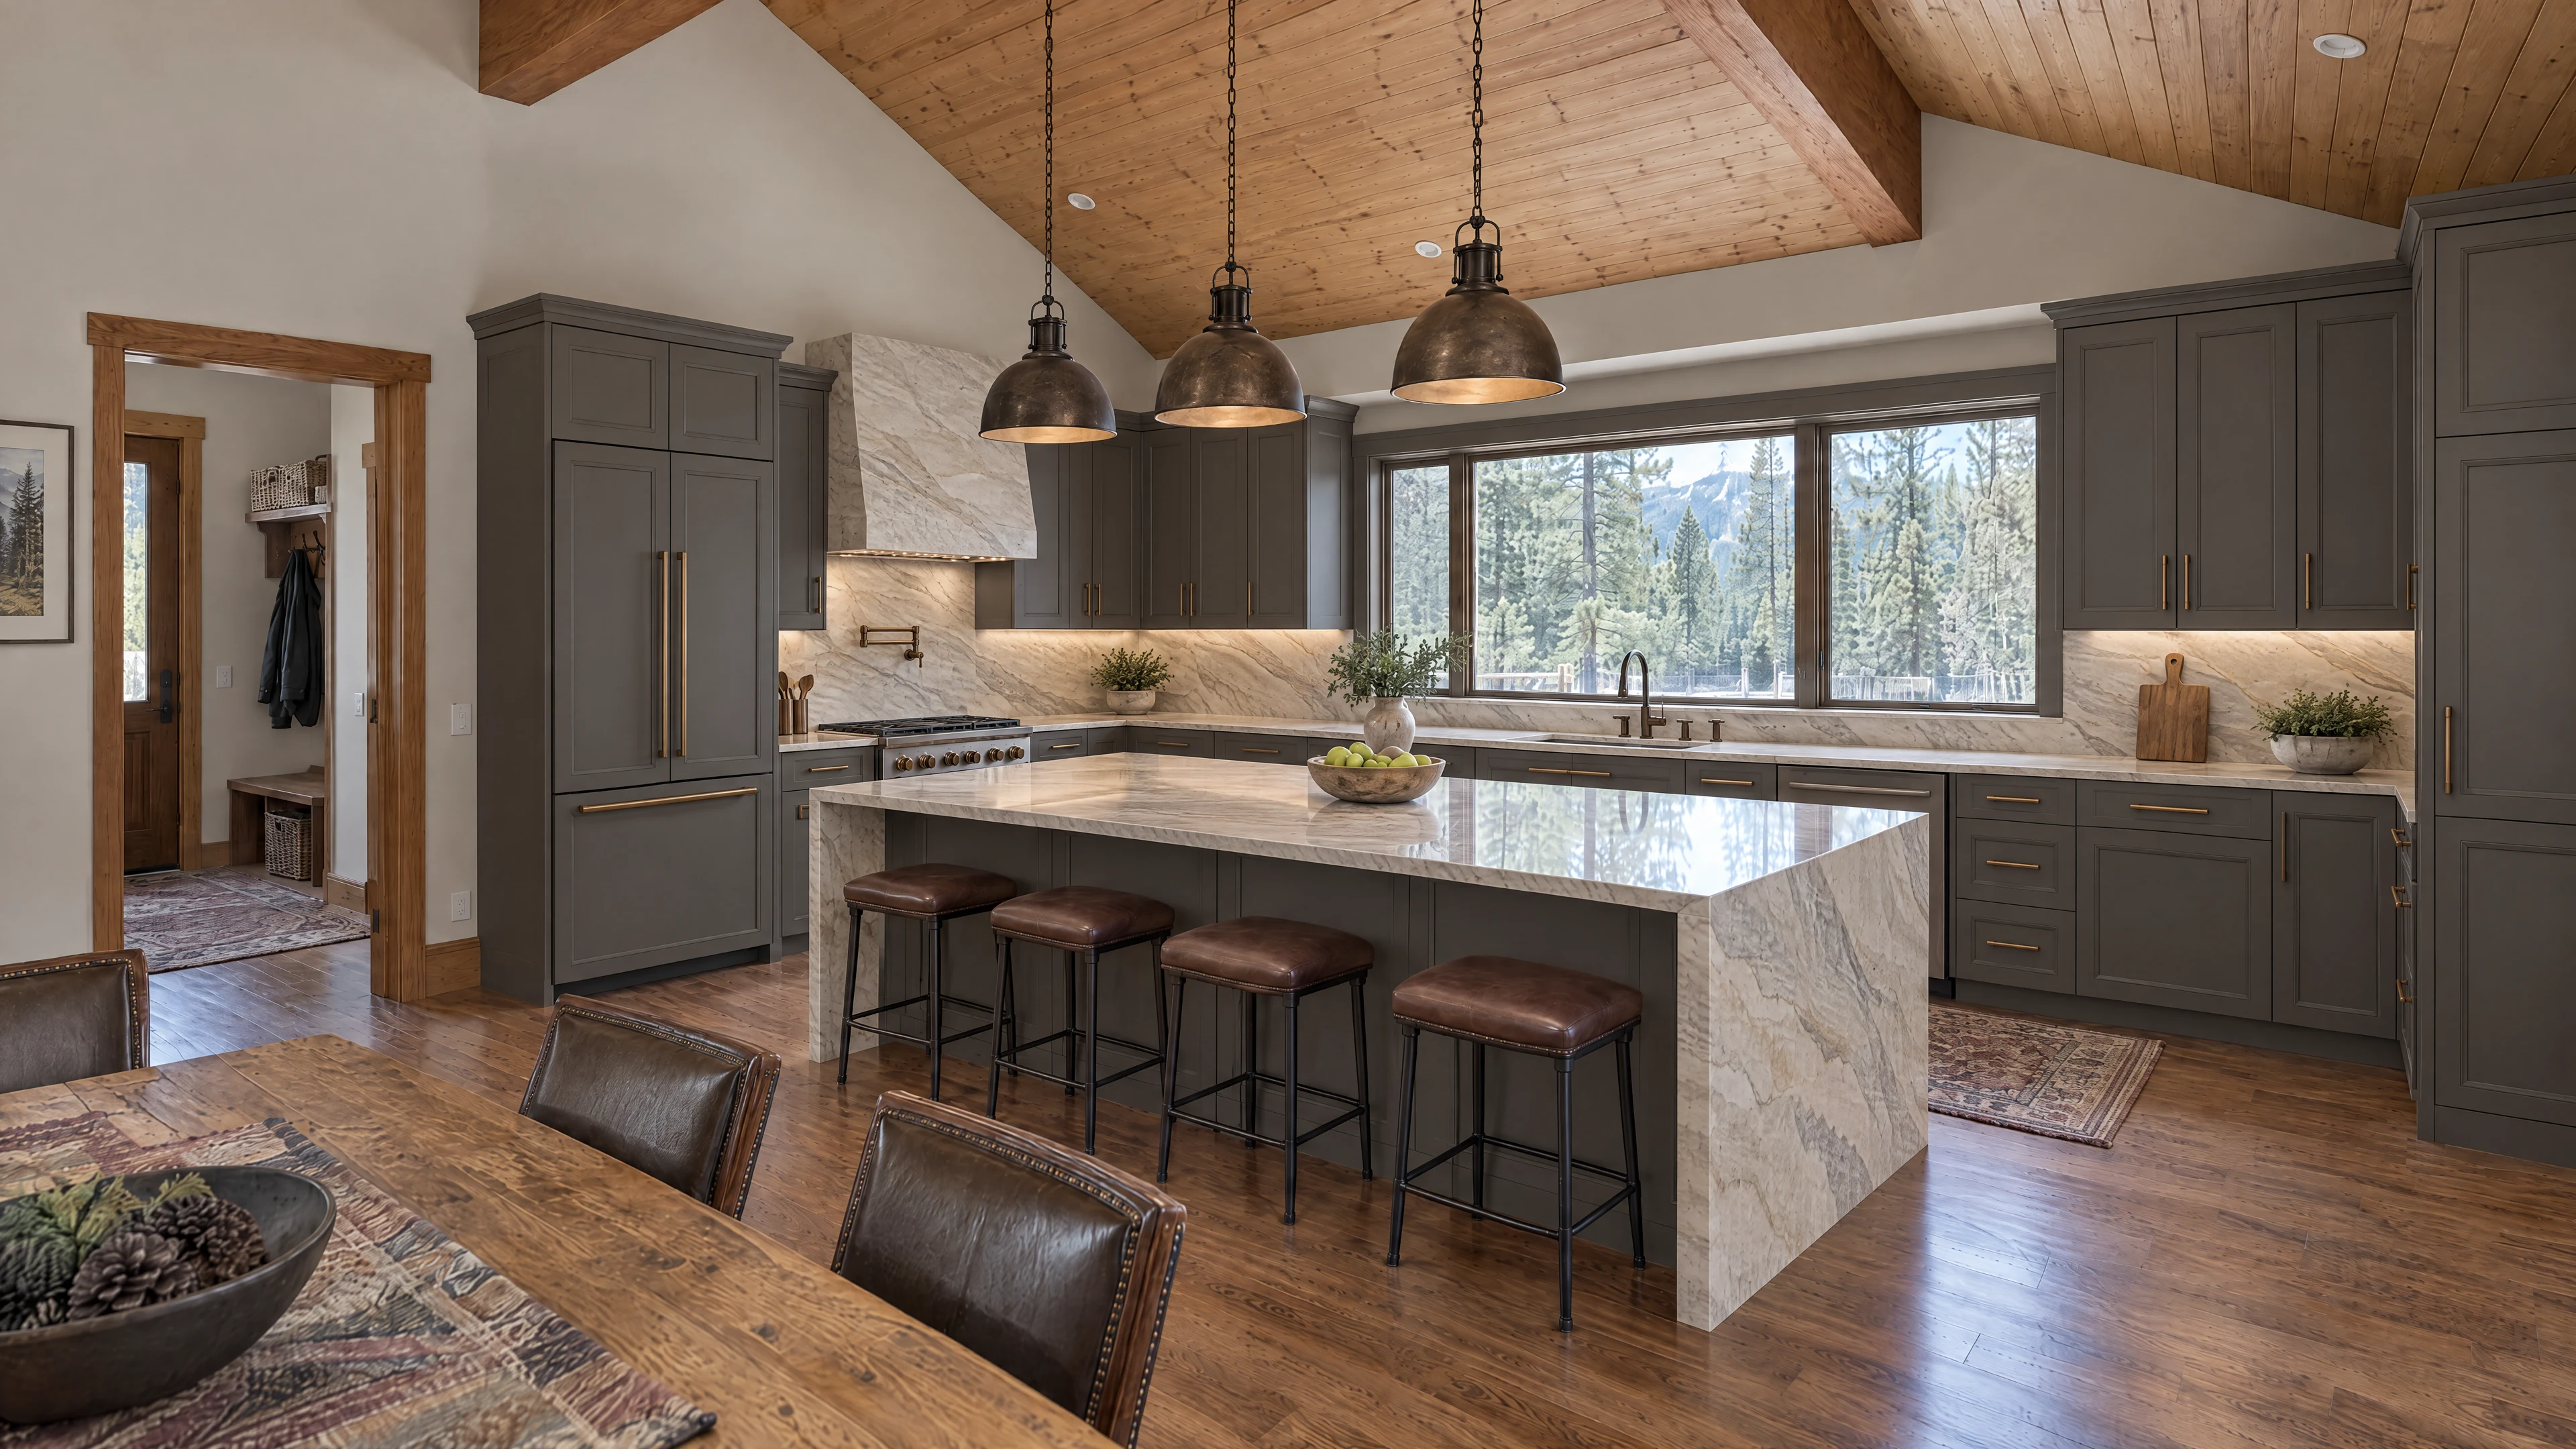
Ask the fabricator to show proposed seams, pattern direction, edge changes, exposed ends and cutout locations. Confirm how you will approve the layout and which decisions remain open. If the material has visual movement, ask how the actual pieces will appear together rather than relying only on a small display sample.
Cambria’s installation guidance calls for cabinets and relevant fixtures to be ready for final measurement. Follow the requirements for the particular product and fabricator you select. Ask who verifies fit among the sink, faucet, cooktop, cabinet and surface, and put that responsibility in the purchase documents.
Record measurement readiness and fabrication approval separately. Before the template visit, ask the cabinet installer and fabricator to record the drawing revision, completed work and anything still open. For each open item, ask the fabricator whether measurement must wait and what must be resolved first; do not infer readiness from a scheduled visit. Record its dated answer and the person responsible. Confirm separately who can approve fabrication and which layout revision is approved. If later work changes the measured arrangement, ask whether remeasurement or a revised template is needed. Have any quoted return-visit cost or schedule change documented before authorizing it.
Account for Scottsdale site and service questions
Scottsdale lists countertop replacement separately from work involving plumbing or other trades. Verify the project address’s jurisdiction.
If the new surface changes the sink, fixture arrangement or cooking equipment, ask the responsible trades what additional work and approvals apply. In an association-managed property, confirm access and any relevant alteration rules. Also give the installer practical delivery information: entries, turns, stairs or elevator access where applicable. Ask who will assess feasibility; a homeowner sketch should not be treated as a guaranteed carrying route.
Compare the preferred surface with one deliberate alternate
Choose one alternate that addresses a real budget or use priority: a different material, simpler edge, smaller splash scope or a revised island detail. Ask for the complete price of each option and a clear account of what changes. Avoid comparing a fully specified premium plan with a vague starting-price alternative.
Ask for the care and warranty documents for each selection and identify who handles a product issue versus an installation issue. Keep those documents with the quote. The island planning guide can help if seating, a waterfall end or support details are driving the difference between proposals.
Evaluate HIBC with the whole purchase visible
For a countertop-only purchase, membership may not be the best fit. For a kitchen or a coordinated whole-home materials plan, request the actual available options and compare complete costs with the membership fee counted once. Do not turn a quoted material difference into a claimed saving on unrelated work.
Bring the piece map, preferred sample and written scope to the free design and quote discussion. Review the Scottsdale membership guide and confirm independent showroom arrangements. HIBC does not act as your fabricator or installer; the parties responsible for measurement, fabrication and site work must remain clear.
Countertop piece-and-service schedule
Use one copy per proposal and keep it with your approved drawings. A blank price or responsibility is an open item, not an included service.
Copy these prompts into private notes. This worksheet does not collect or submit information.
01
Material and finish
- Exact selection or piece
- Named product for each mapped piece
- Included / excluded / unknown
- Confirm quoted basis
- Responsible party or question
- Approved sample and actual layout
02
Edges and seams
- Exact selection or piece
- Treatment and location by piece
- Included / excluded / unknown
- Confirm complete fabrication scope
- Responsible party or question
- How will the layout be approved?
03
Sink and appliance cutouts
- Exact selection or piece
- Exact model and current documents
- Included / excluded / unknown
- Confirm measurement and fitting scope
- Responsible party or question
- Who verifies compatibility?
04
Site preparation
- Exact selection or piece
- Removal, disconnect and wall work
- Included / excluded / unknown
- Identify any separate quote
- Responsible party or question
- Who finishes before installation?
05
Final installation
- Exact selection or piece
- Delivery, support and reconnection
- Included / excluded / unknown
- Confirm complete usable-kitchen scope
- Responsible party or question
- Product and installation service contacts
06
Measurement and fabrication approvals
- Exact selection or piece
- Drawing revision, completed work and open items
- Included / excluded / unknown
- Remeasurement, return-visit costs and schedule effects
- Responsible party or question
- Dated installer/fabricator readiness response; fabrication approver and approved revision
Put membership behind a clear buying plan.
HIBC provides confidential wholesale buying access with no HIBC product markup. Independent showrooms provide design and pricing; your separately hired professionals handle installation and construction.
Gold · Kitchen, bath & flooring
Bring your room plans into focus.
$4,995
First year. From Year 2, the $495 annual renewal is optional and purchased separately. No automatic subscription or auto-charge.
Start with your itemized kitchen or materials quote. Compare the complete club purchase plus dues before deciding.
Platinum · New home & full-gut remodel
Consider the whole materials plan.
$24,995
One-time enrollment fee for projects requiring coordinated whole-home materials planning. Confirm the specific benefits, eligible purchasing scope and applicable continuation terms with HIBC.
A larger budget alone does not establish fit. Bring the room-by-room scope and your builder’s responsibilities.
Questions before your next step.
Why can the same countertop material have different quotes?
Check the exact product and the full fabrication, delivery and installation scope. Edges, pieces, cutouts and excluded services may differ. Ask each seller to explain the difference against the same surface map.
Can I approve countertops before the cabinets are installed?
You can discuss selections and preliminary quotes, but ask the fabricator what must be complete before final measurement and fabrication. Follow the selected system’s requirements; do not treat an early sketch as the final template.
Ready for a clearer kitchen comparison?
Share your Scottsdale project and the choices you are comparing. We can discuss the design, quote and membership path that fits.
Sources and planning limits.
Reviewed October 15, 2026; measurement handoff guidance checked October 20, 2026. Confirm current product instructions, project-specific approvals and offer terms before ordering. This is buying guidance, not installation or legal advice. Source references do not establish a supplier relationship.
