
Scottsdale buying guide · 18 / 20
Choose the floor and cabinet sequence together. A flooring quote can look complete while leaving the cabinet installer unsure about finished height, island attachment or appliance removal. For a Scottsdale kitchen, resolve those interfaces before accepting either order. The aim is one agreed installation plan for the actual products, not a rule that every floor must go down first.
Your home. A clearer way to buy.
Compare the details. Then decide.
Bring your ideas, drawings or an existing quote. Explore the design and pricing before deciding whether to join.
No payment or membership is required to make a request. HIBC is a buying program, not a remodeling contractor.
Identify the exact floor and installation method
Record the manufacturer, product collection, SKU, thickness and installation method. The Shaw vinyl installation guidance directs buyers to product-specific instructions and explains that procedures vary with the selected floor. Use that principle for whatever product you choose: a broad material label such as vinyl or engineered wood is not a complete installation specification.
Ask the flooring installer to identify the current instructions they will follow. Have them address fixed cabinets, island bases, perimeter clearances, substrate preparation and transitions in writing. Do not transfer requirements from another collection because the two products look similar. Manufacturer examples here explain the decision process; they do not establish HIBC availability or pricing.
Compare two sequences with the responsible installers
Request a sequence sketch showing the floor, base cabinets, island and appliance openings. If cabinets are installed first, what floor edges and transitions remain visible? If flooring is installed first, is the exact product and method permitted under the proposed fixed cabinetry? Who protects the installed surface while other trades work? A written answer avoids relying on a casual sequence preference.
Where different installers give conflicting instructions, pause that interface and ask them to resolve it against the product documents and site conditions. HIBC can help organize a product-pricing question, but the installer and designer must establish the physical installation solution. Do not treat the article as permission to override a manufacturer’s requirements.
Keep appliances serviceable
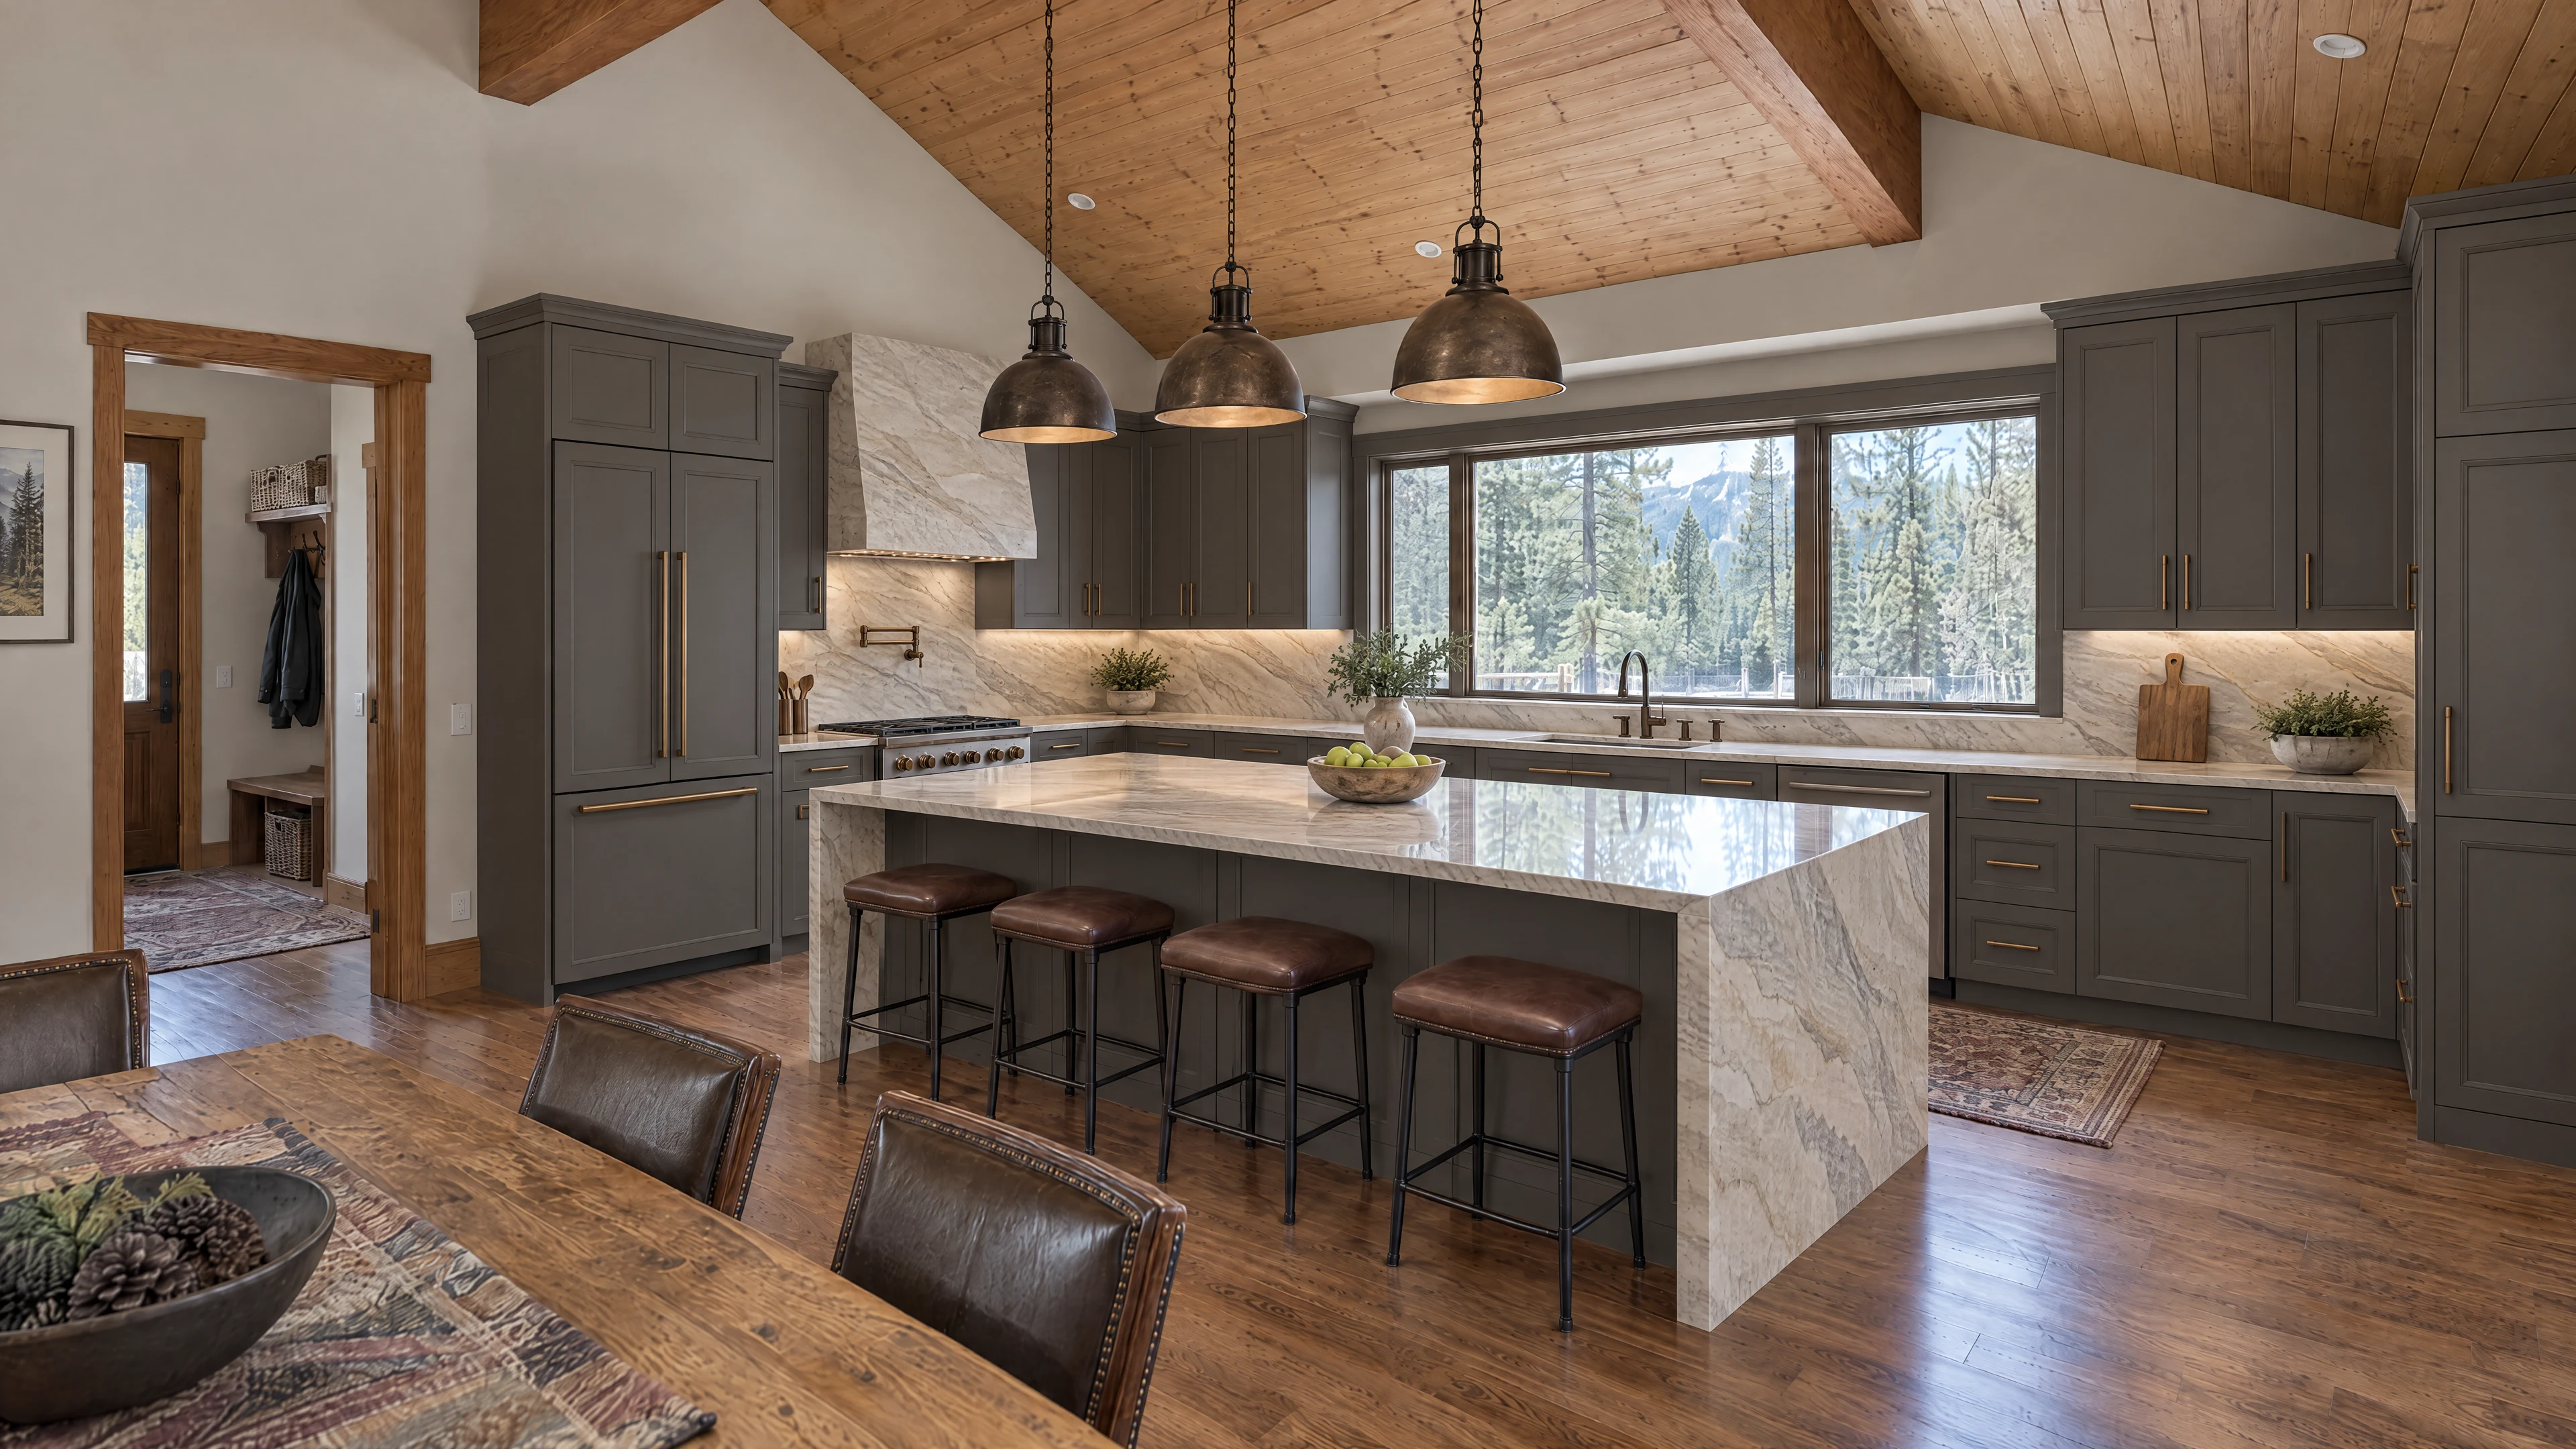
Ask your designer to check the finished floor height against the actual dishwasher, range and refrigerator specifications. Include the path for removing an appliance later, not just fitting it on installation day. A changed floor assembly can also affect a door swing, toe-kick appearance or transition to an adjoining room. Identify who rechecks those details after any selection change.
For a retained cabinet run, distinguish the visible flooring area from concealed gaps and old layers. Ask what the installer must inspect before committing to the final preparation cost. Do not bury an unresolved condition in an allowance without saying what triggers a revision and how it is approved.
Price the handoff as well as the finish
Separate material quantity, waste allowance, demolition, preparation, underlayment if required, transitions, trims, protection, installation and disposal. Add any cabinet or appliance work needed solely because the floor changes. Ask whether a line is included, excluded or provisional. Compare the same scope in both proposals before adding applicable membership dues to the club purchase comparison.
A Gold discussion can cover kitchen and flooring purchases, but that does not make all installation services part of membership. If this is a full-gut whole-home project, ask whether Platinum fits the complete materials scope. Choose the plan after confirming the actual purchasing needs, not simply because two trades are involved.
Check the Scottsdale project scope separately
The city’s home-improvement guidance lists flooring among examples of nonstructural work that may not need a permit. That does not exempt electrical, plumbing, structural or other work in the same kitchen project. Confirm the full scope for the actual address, and any association requirements if the home is in a managed community or building.
Before ordering, attach the agreed sequence to both the cabinet and flooring records. Record the person who approved it and the product-document revision used. If the floor or appliance changes, revisit the sequence before anyone installs the old plan.
Cabinet-to-floor interface record
Complete one row with the responsible professional before accepting the order. Keep answers product-specific.
Copy these prompts into private notes. This worksheet does not collect or submit information.
01
Floor product
- Decision to record
- Exact SKU, thickness, method and instructions
- Responsible reviewer
- Flooring installer
02
Cabinet/island footprint
- Decision to record
- Allowed assembly and installation sequence
- Responsible reviewer
- Cabinet and flooring installers
03
Appliance opening
- Decision to record
- Finished height and future removal path
- Responsible reviewer
- Designer and appliance installer
04
Transitions
- Decision to record
- Material, height and attachment details
- Responsible reviewer
- Flooring installer
05
Preparation
- Decision to record
- Included work and unpriced site conditions
- Responsible reviewer
- Contractor
06
Change control
- Decision to record
- Who rechecks if a product changes
- Responsible reviewer
- Owner and responsible professionals
Put membership behind a clear buying plan.
HIBC provides confidential wholesale buying access with no HIBC product markup. Independent showrooms provide design and pricing; your separately hired professionals handle installation and construction.
Gold · Kitchen, bath & flooring
Bring your room plans into focus.
$4,995
First year. From Year 2, the $495 annual renewal is optional and purchased separately. No automatic subscription or auto-charge.
Start with your itemized kitchen or materials quote. Compare the complete club purchase plus dues before deciding.
Platinum · New home & full-gut remodel
Consider the whole materials plan.
$24,995
One-time enrollment fee for projects requiring coordinated whole-home materials planning. Confirm the specific benefits, eligible purchasing scope and applicable continuation terms with HIBC.
A larger budget alone does not establish fit. Bring the room-by-room scope and your builder’s responsibilities.
Questions before your next step.
Should cabinets always be installed before flooring?
No universal sequence is appropriate for every product and assembly. Have the installers resolve it using the exact flooring instructions, cabinet plan and site conditions.
Does a flooring-only permit answer cover the whole kitchen?
No. Confirm the actual combined scope, including any changes to plumbing, electrical or structure.
What should I send for a quote review?
Send the floor SKU and method, cabinet layout, appliance list, area quantities and the preparation/installation scope available so far.
Ready for a clearer kitchen comparison?
Share your Scottsdale project and the choices you are comparing. We can discuss the design, quote and membership path that fits.
Sources and planning limits.
Reviewed October 15, 2026. Confirm current product instructions, project-specific approvals and offer terms before ordering. This is buying guidance, not installation or legal advice. Source references do not establish a supplier relationship.
