Scottsdale buying guide · 06 / 20
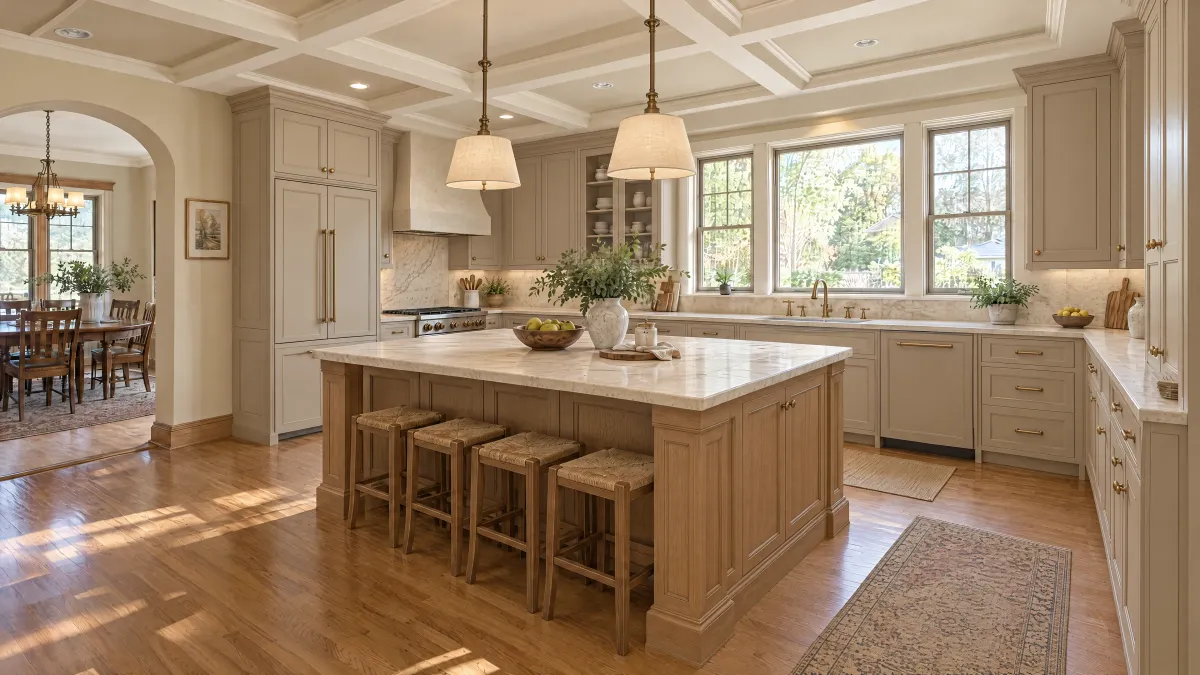
A great kitchen island earns its place in the room. It supports how you cook, gives stored items a usable home and leaves space for people to move. Before choosing a dramatic countertop or adding seats, decide which jobs your Scottsdale island must do and what the complete proposal includes.
Your home. A clearer way to buy.
Compare the details. Then decide.
Bring your ideas, drawings or an existing quote. Explore the design and pricing before deciding whether to join.
No payment or membership is required to make a request. HIBC is a buying program, not a remodeling contractor.
Choose the island’s first job
Rank preparation space, storage, seating and appliances in order of importance. If every purpose is equally important, it becomes difficult to judge a compromise. An island built primarily for preparation should be tested with the tools and tasks you actually use. One intended for casual meals needs a realistic seating plan.
Name the people involved in a typical busy moment: a cook at the range, someone loading dishes and someone sitting at the island. Ask the designer to show how their paths work together. These are use scenarios for professional layout review, not a substitute for required clearances or an accessibility assessment.
Review the island with everything open
On the plan, mark door swings, drawer extension, appliance openings and occupied chairs. Check whether a useful storage drawer becomes awkward when a stool is in use, or whether the dishwasher interrupts the path between the sink and cooktop. Ask for a revised layout where a conflict affects your daily routine.
Also review the ends and back of the island. A decorative panel may look like storage in a rendering without providing any. Label actual accessible cabinets separately from finished surfaces. If the island can be smaller while preserving its main job, request that alternate before expanding the room’s purchase scope.
Price the entire island assembly
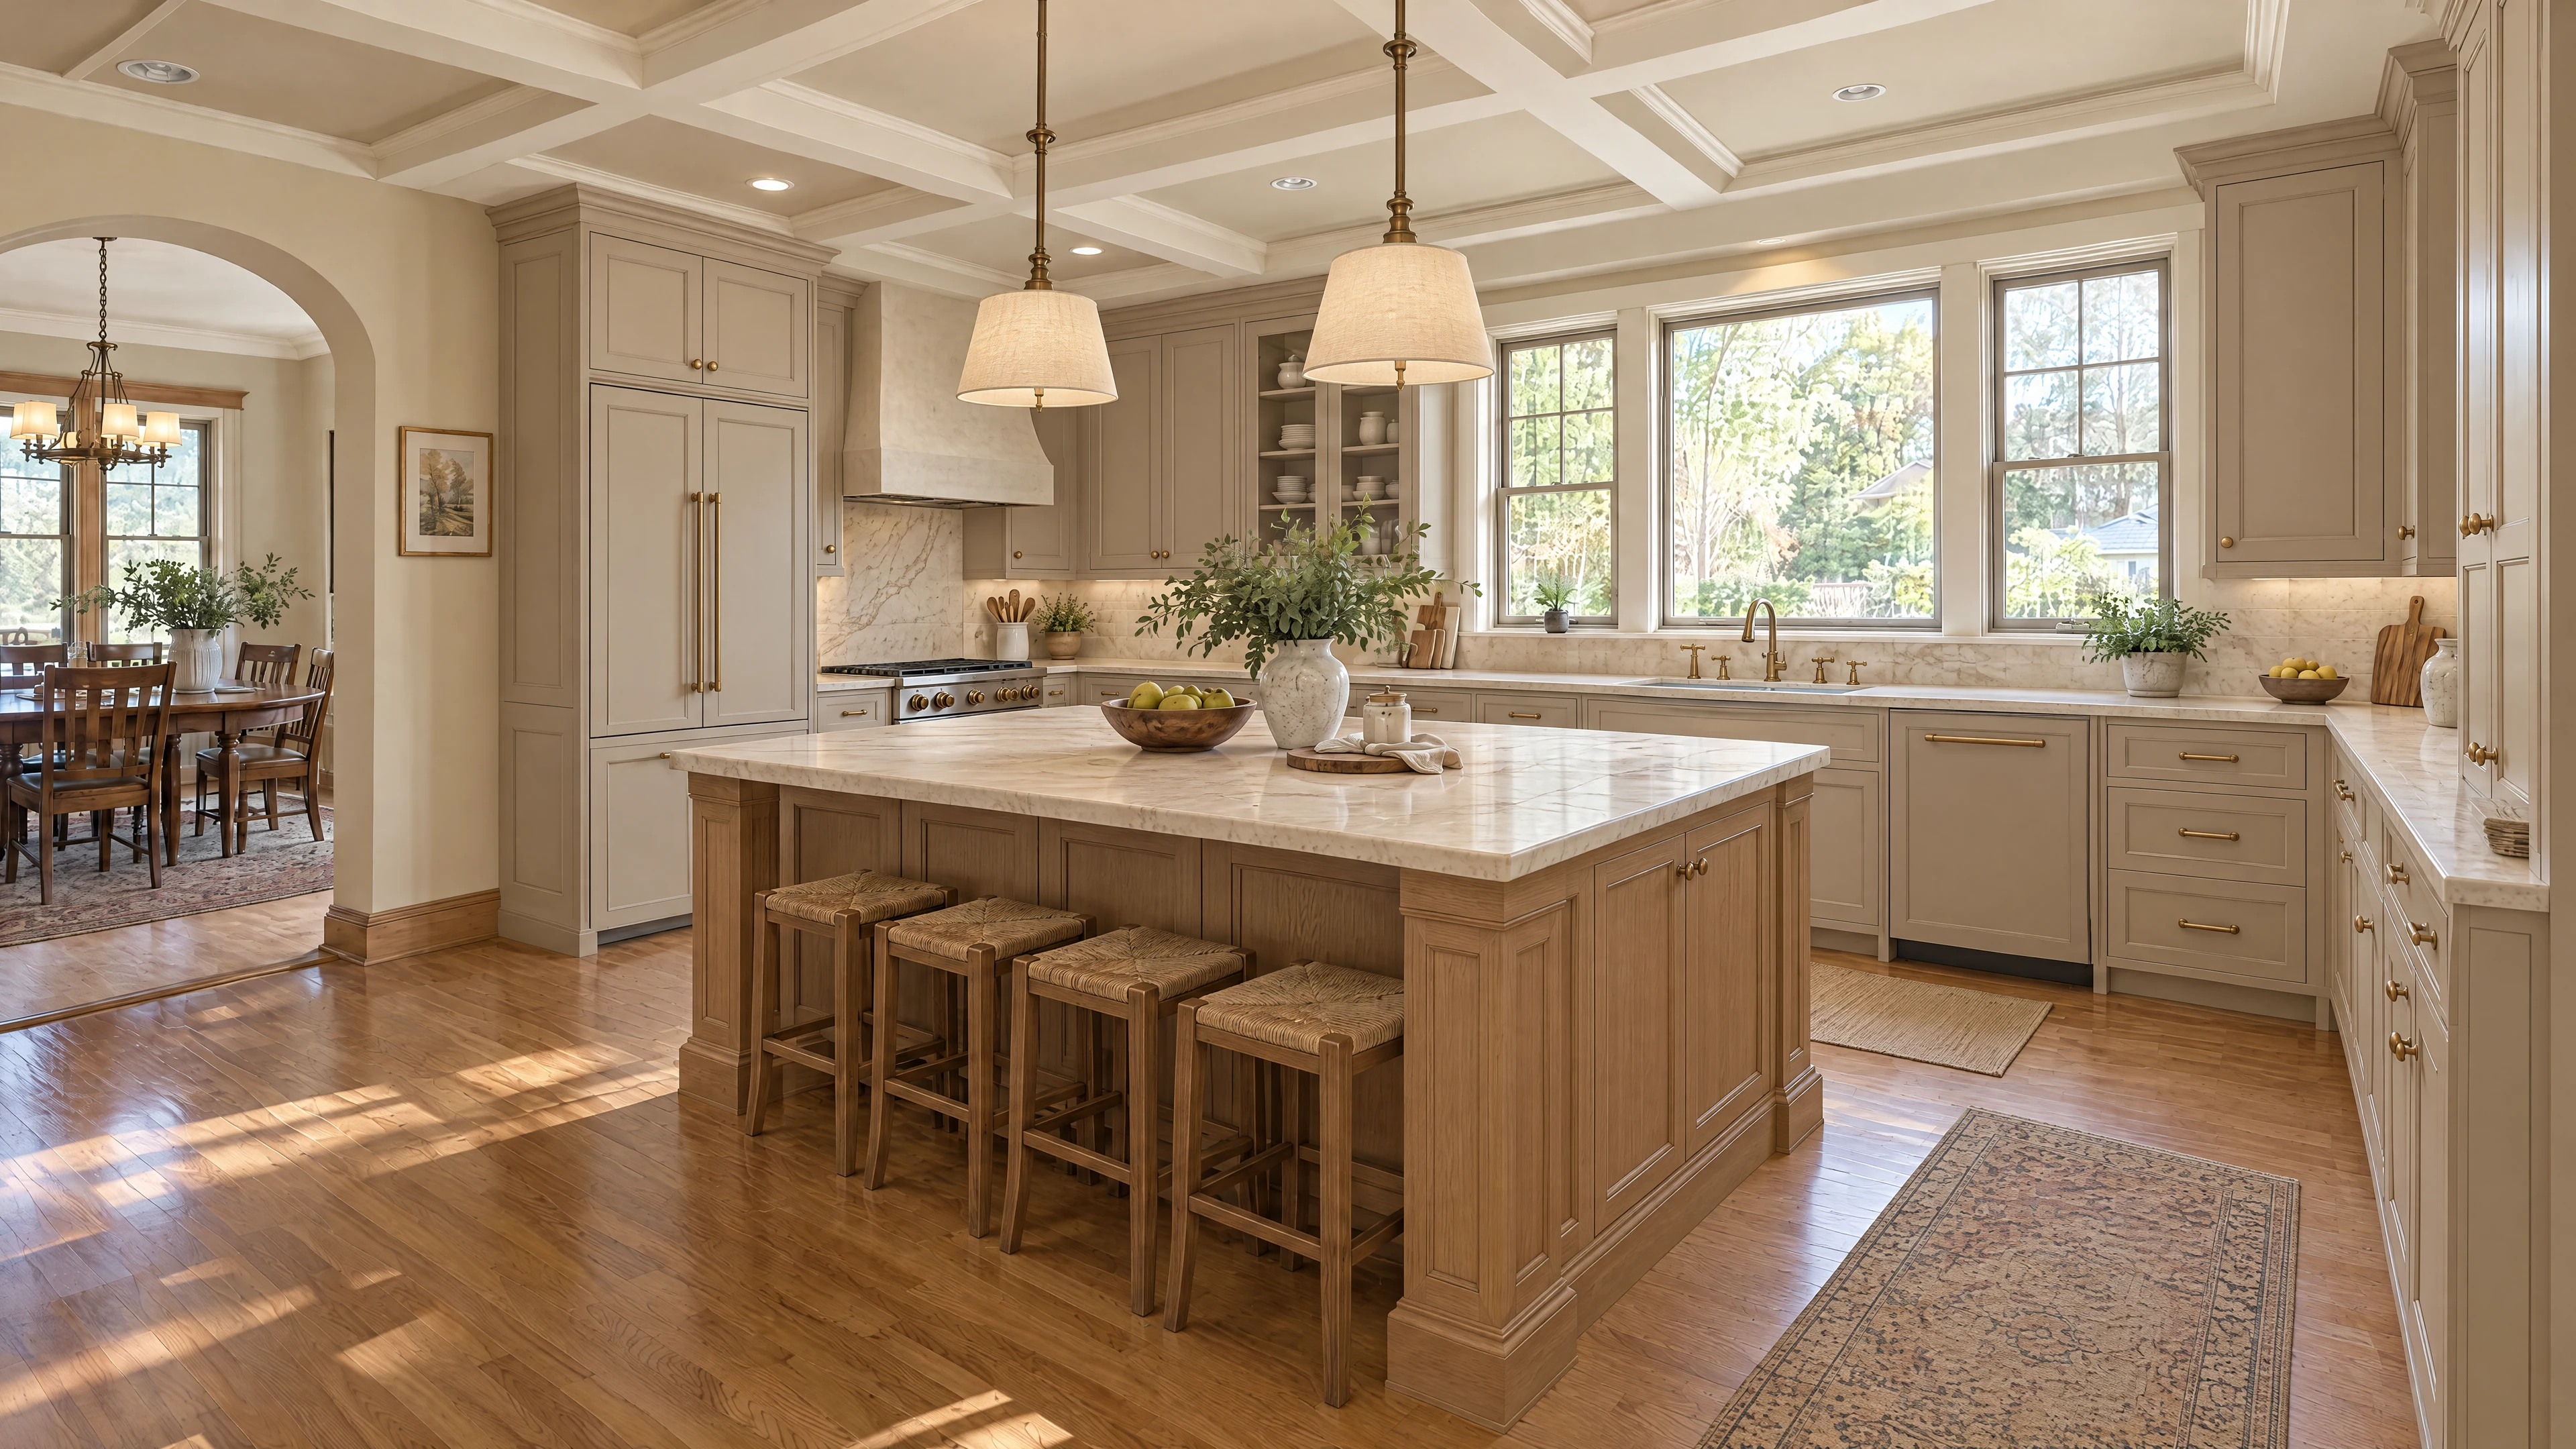
A cabinet subtotal is only one part of the island. Ask the proposal to identify cabinets, exposed panels, trim, hardware, countertop, edge details, support, installation and any appliance or service work. Identify bundled items so they are counted only once.
For the countertop, have the fabricator and cabinet installer agree on the support and attachment details for the selected material and layout. Do not use an attractive photograph as an engineering detail. The countertop quote guide helps separate the surface itself from fabrication, cutouts and the work required to fit it.
Treat added services as a separate decision
Scottsdale’s permit guidance addresses added electrical and plumbing features. Confirm the authority for your address and the proposed work.
If you are adding a sink, appliance or electrical feature, ask the relevant professional to identify the route, connection requirements and approval responsibility. For a condominium, confirm whether any proposed work touches shared systems or requires association review. Compare a service-free layout with the serviced alternate if both meet your needs. Neither the cabinet quote nor a membership covers unlisted trade work.
Approve the visible finish as a complete composition
View cabinet and countertop samples together, including any contrasting island finish. Ask how the back, corners and end panels will meet. Record the finish names and the drawing that shows their locations; “match the sample” is less useful when several samples remain on the table.
For a large or strongly patterned surface, discuss the actual layout with the fabricator. Cambria cautions that a small sample does not show every characteristic of the finished slab. That is a product-specific example, not a promise about any HIBC offering. Ask equivalent questions for the material you select.
Bring two useful options to the buying discussion
Compare a core island that performs your first-priority job with one alternate that adds the extra seating, finish or appliance feature. Ask for the complete price difference and the additional responsibilities. Keep a design change separate from a supposed discount.
Use the Scottsdale Gold and Platinum overview to place the island within the entire purchase. A small standalone island may not justify a membership fee. A defined kitchen or whole-home materials scope gives you a more useful basis for comparison. Confirm actual product availability and independent showroom arrangements before treating either version as an order-ready offer.
Island job-and-scope card
Complete this with the proposed drawing in front of you. Keep the notes privately and attach professional answers for fit, support and services.
Copy these prompts into private notes. This worksheet does not collect or submit information.
01
Main job
- Core plan
- Prep, storage or seating priority
- Alternate feature
- What improves?
- What must be confirmed
- Real household use scenario
02
Openings and people
- Core plan
- Doors, drawers and occupied seating
- Alternate feature
- New conflicts introduced?
- What must be confirmed
- Designer-reviewed layout
03
Finished assembly
- Core plan
- Cabinets, sides, back and trim
- Alternate feature
- Different finish or end treatment
- What must be confirmed
- Drawing and physical sample
04
Countertop
- Core plan
- Material, edge and support scope
- Alternate feature
- Waterfall or other extra detail
- What must be confirmed
- Fabricator and installer agreement
05
Services and total
- Core plan
- Included items and exclusions
- Alternate feature
- Full added scope and cost
- What must be confirmed
- Responsible trade and approvals
Put membership behind a clear buying plan.
HIBC provides confidential wholesale buying access with no HIBC product markup. Independent showrooms provide design and pricing; your separately hired professionals handle installation and construction.
Gold · Kitchen, bath & flooring
Bring your room plans into focus.
$4,995
First year. From Year 2, the $495 annual renewal is optional and purchased separately. No automatic subscription or auto-charge.
Start with your itemized kitchen or materials quote. Compare the complete club purchase plus dues before deciding.
Platinum · New home & full-gut remodel
Consider the whole materials plan.
$24,995
One-time enrollment fee for projects requiring coordinated whole-home materials planning. Confirm the specific benefits, eligible purchasing scope and applicable continuation terms with HIBC.
A larger budget alone does not establish fit. Bring the room-by-room scope and your builder’s responsibilities.
Questions before your next step.
How many seats should I put at the island?
Start with the people you expect to seat and have the designer evaluate the actual room and selected seating. The useful answer depends on the plan, circulation and applicable requirements, rather than a generic seat count.
Does a waterfall edge make an island a better purchase?
It can serve an appearance preference, but evaluate it as a priced alternate. Ask what it changes about fabrication, support, access and the finished end. Compare that cost with the other improvements you value.
Ready for a clearer kitchen comparison?
Share your Scottsdale project and the choices you are comparing. We can discuss the design, quote and membership path that fits.
Sources and planning limits.
Reviewed October 15, 2026. Confirm current product instructions, project-specific approvals and offer terms before ordering. This is buying guidance, not installation or legal advice. Source references do not establish a supplier relationship.
