More of what you love. Less retail markup.
Compare range and wall-oven layouts with a practical door-opening, tray-loading and landing-space worksheet before ordering kitchen cabinets.
Plan my kitchen with a free design & quote
In this guide
An oven's best location is the place where you can load it comfortably, set cookware down nearby and keep the cooking routine out of passing traffic. That location is not always the most symmetrical spot on an elevation.
For a San Antonio kitchen remodel, compare a range oven with a separate wall oven before finalizing the cabinet plan. Then consider how the chosen oven opens. A drop-down door and a French-door arrangement create different movements, and neither should be selected without checking the actual room.
Start with the path through the kitchen
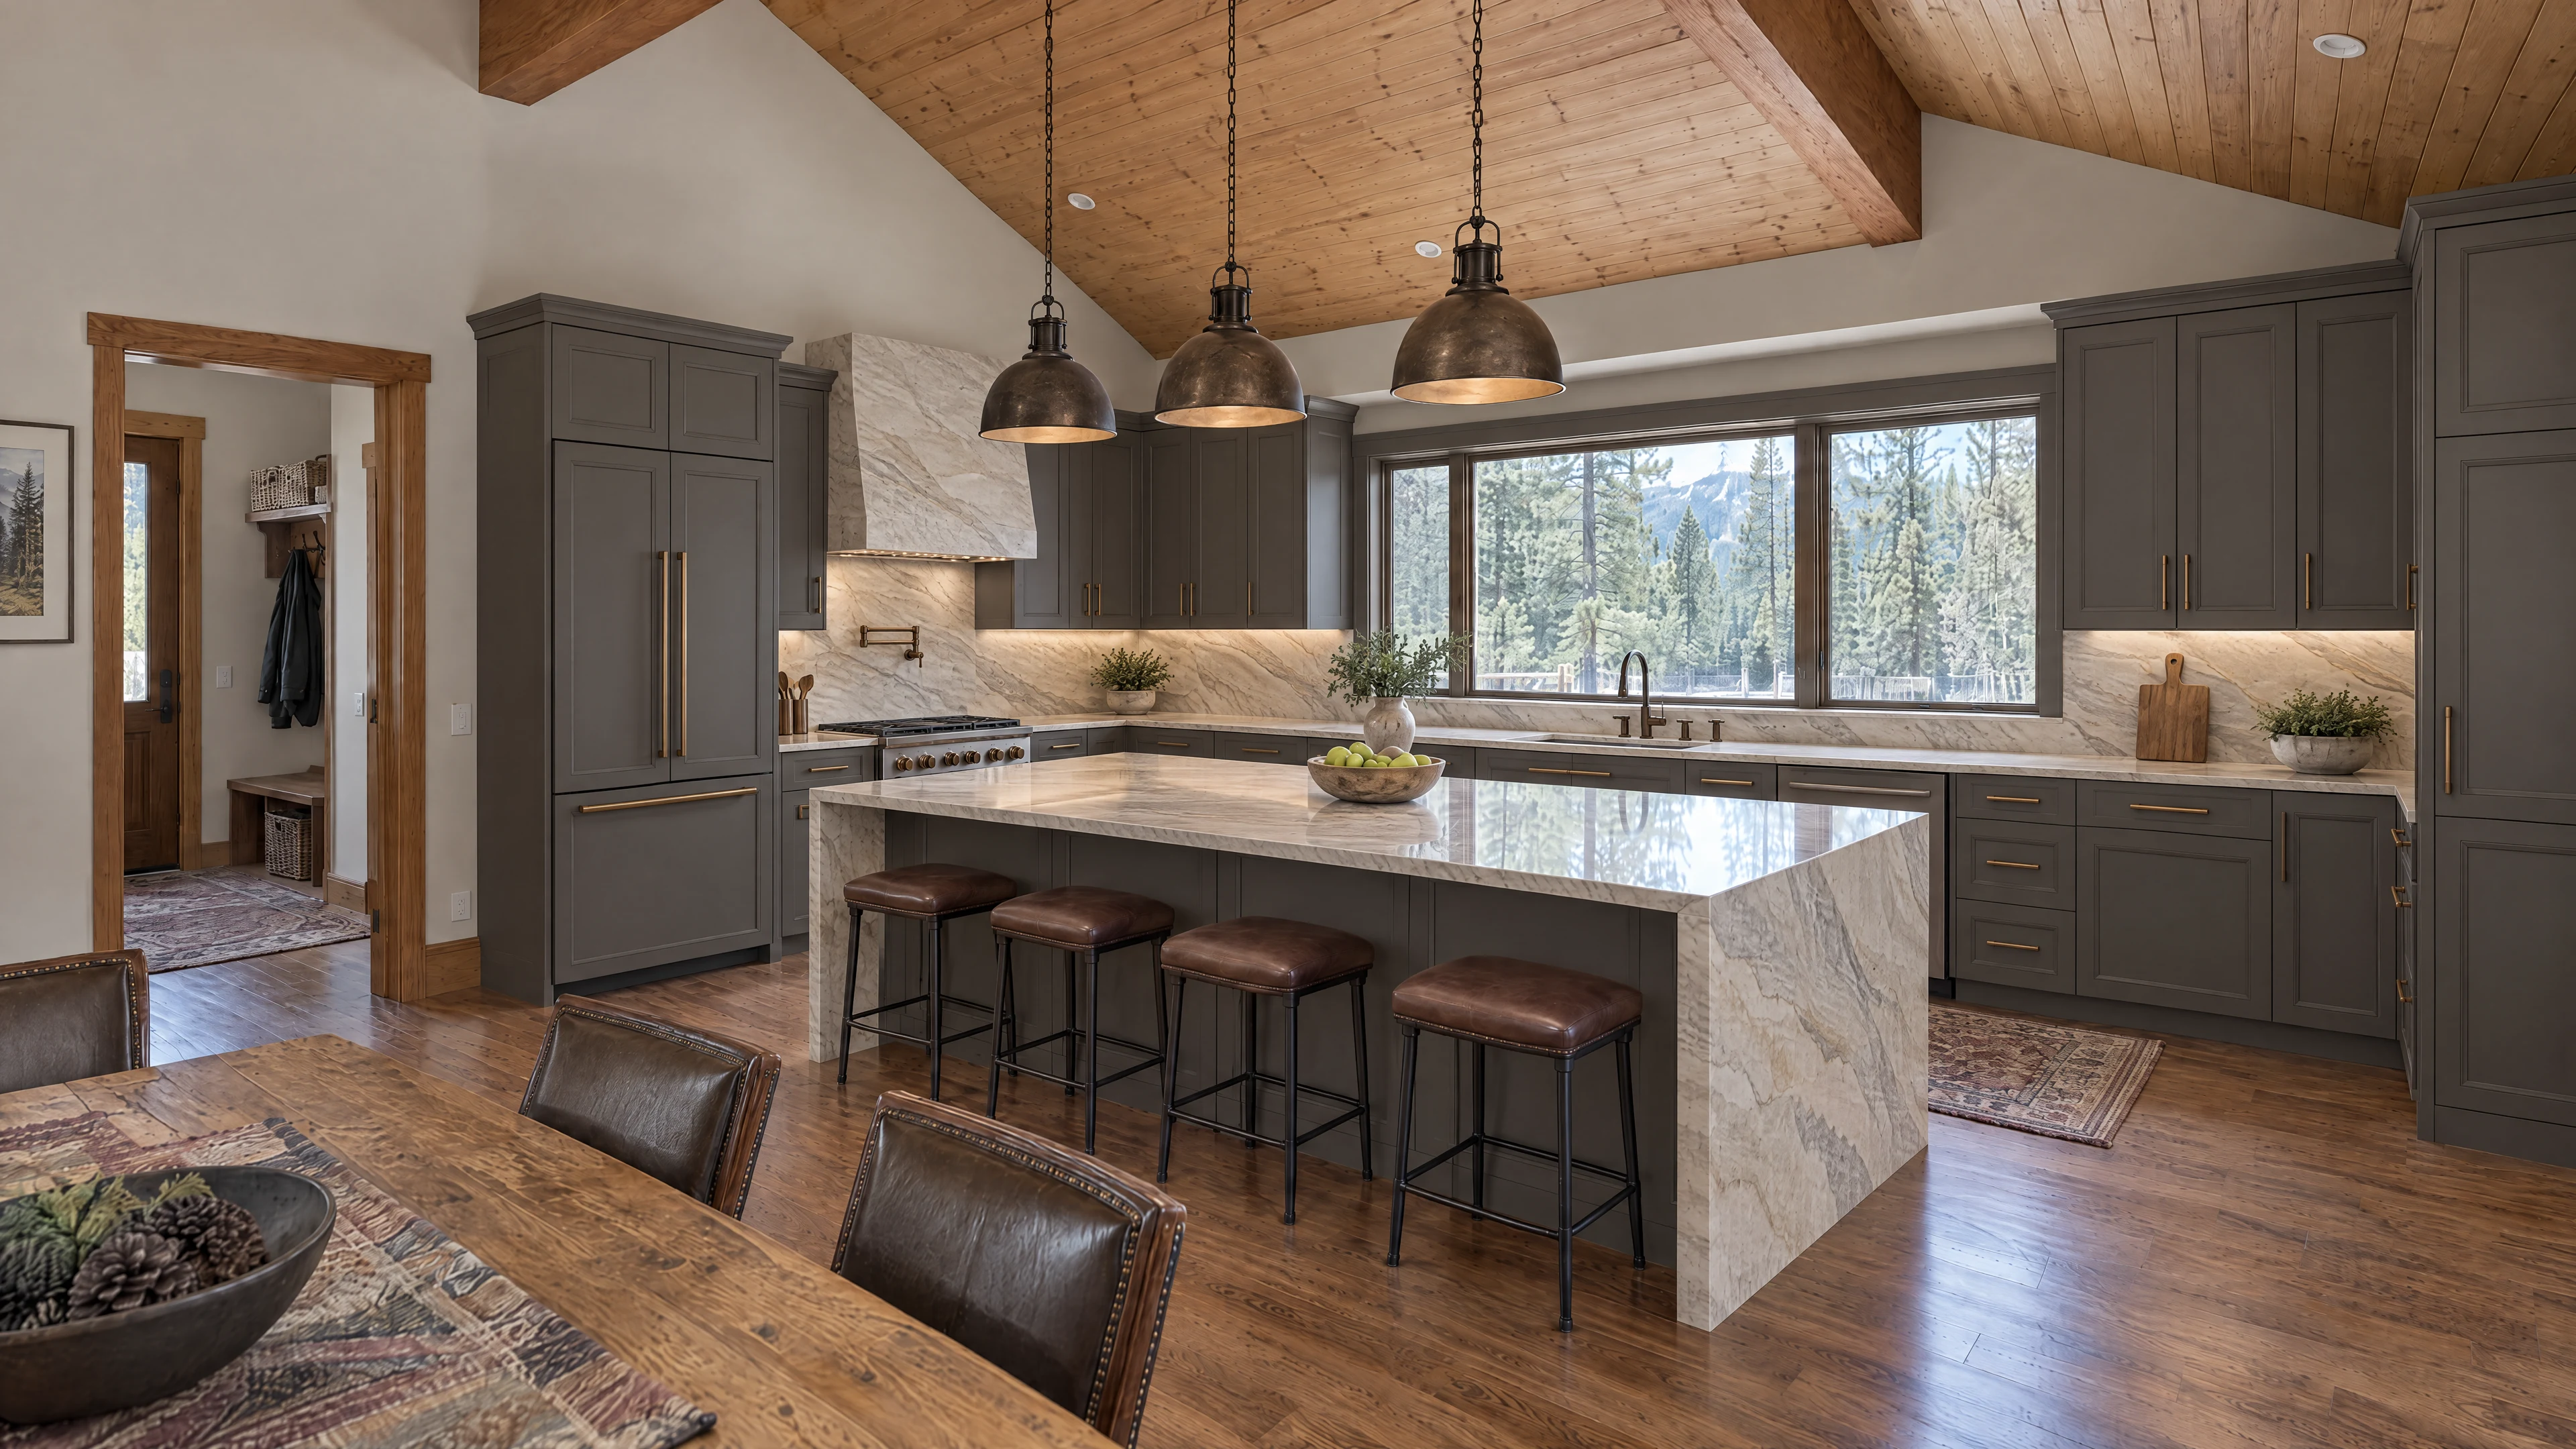
Studio Pumarejo's published San Antonio Modern Remodel describes a kitchen oriented at an angle to support traffic flow, with wall ovens and pullout pantries grouped in cabinetry. The design is a useful local example of considering appliance placement and circulation together. San Antonio Modern Remodel.
For your own kitchen, trace the route from preparation to oven to a place where cooked dishes can be set down. Then mark the paths other people take to the refrigerator, dining area and nearby rooms.
The objective is not to eliminate every crossing in a busy household. It is to avoid placing the oven where its routine use predictably conflicts with the busiest path.
Compare the arrangement before the appliance finish
A range combines surface cooking and an oven in one appliance position. A separate cooktop and wall oven allow those functions to be placed differently, but also require a coordinated plan for their separate spaces and connections.
Ask what each arrangement does to storage. A wall oven may occupy a tall cabinet that could otherwise hold pantry items. A range places its oven below the cooking surface, which may or may not suit the way you prefer to load cookware.
Also identify whether you truly need one or two oven cavities. More capacity adds another position to evaluate and can change both the cabinet layout and project scope.
Use this layout matrix
| Arrangement | Reason to consider it | Question to test |
|---|---|---|
| Range with oven below the cooktop | Keep the cooking appliances together | Is the loading position comfortable for the regular users? |
| Separate wall oven and cooktop | Place oven loading independently | Does the room provide a practical nearby landing area? |
| Stacked wall ovens | Keep two cavities in one cabinet zone | Are both usable at the proposed heights? |
| Side-by-side oven locations | Give each cavity its own position | Is the required cabinet and counter space worthwhile? |
| French-door wall-oven option | Change the door-opening movement | Do the open doors and nearby fronts work together? |
Use the matrix to select two credible layouts, not five speculative appliance packages. A focused comparison helps the designer refine the plan around your actual preferences.
Evaluate the door in its full opening position
Café's official French-door wall-oven overview identifies single and double configurations with a different approach to cavity access. It is a product category to evaluate, not a guarantee that the arrangement suits every person or cabinet position. Manufacturer French-door oven overview.
At a display, compare the opening sequence with a conventional drop-down door. Use a cool, inactive appliance and an empty tray, with the salesperson's permission.
Notice where you stand, how you reach the rack and what happens when you turn toward the proposed landing counter. A door that feels comfortable in a wide showroom aisle may behave differently beside a return wall or a projecting cabinet handle.
Have the designer draw the exact model's open-door envelope on the floor plan. Do not assume that a different door style eliminates clearance requirements.
Choose height around the regular users
Ask the designer to show the intended oven cavity and control positions relative to the finished floor. Compare them with a display or a safe full-scale representation.
Try the loading movement with the cookware you use most, empty and at room temperature. Each regular user should participate. Consider both the upper and lower rack positions relevant to your cooking rather than testing only an easily reached middle shelf.
For a double-oven arrangement, evaluate both cavities separately. A plan that makes one oven comfortable may leave the other less useful to the person who cooks most often.
If you need a kitchen designed around specific mobility or reach requirements, make that part of the professional design brief. A door style alone does not establish that an oven or an entire kitchen meets those needs.
Give the landing area a real job
Identify the surface where you intend to set cookware after removing it. Check the route with the oven open and the surrounding cabinets in normal use.
Avoid counting an island surface as available if it is routinely occupied by stools, serving dishes or another person's preparation work. The proposed landing place should be genuinely accessible during the cooking sequence.
Ask the countertop professional about appropriate protection for hot cookware and follow the surface manufacturer's care instructions. This planning exercise does not assume any countertop is immune to heat damage.
Then give oven mitts, trivets, racks and baking sheets convenient homes. Small storage decisions can make the selected oven position much easier to use.
Confirm the approved appliance combination
The installer and cabinet supplier should verify the exact installation requirements, support, openings, clearances and professional connections. If another appliance is proposed above or below the oven, confirm that the combination is approved rather than assuming matching widths make it suitable.
Record trim and visible finish details as part of the cabinet elevation. Ask how the appliance can be removed for service and whether adjacent elements affect that process.
When comparing range and wall-oven proposals, include the complete cabinetry and trade scope for each. Moving a cooking function is a layout decision, not merely the difference between two appliance prices.
Finish a one-page oven-placement brief
Record: preferred layout; number of cavities; exact models; door arrangement; operating heights; cookware fit; landing location; traffic review; accessory storage; and the professionals confirming compatibility.
Add one sentence explaining why you chose it. “Both of us can load our regular pans and turn directly to the counter” is a stronger decision record than “the appliance wall looked balanced.”
Use the brief with HIBC's San Antonio kitchen design guide, then request free kitchen design and a product-quote conversation before joining.
HIBC coordinates design through independent showrooms as an online buying club with no HIBC product markup. It is not an installer. Gold membership is $4,995 initially, with an optional, separately purchased $495 annual renewal and no automatic charges. Appliances, cabinets, delivery and trade work are separate costs. Make the operating layout clear first, then compare the complete kitchen proposals.
