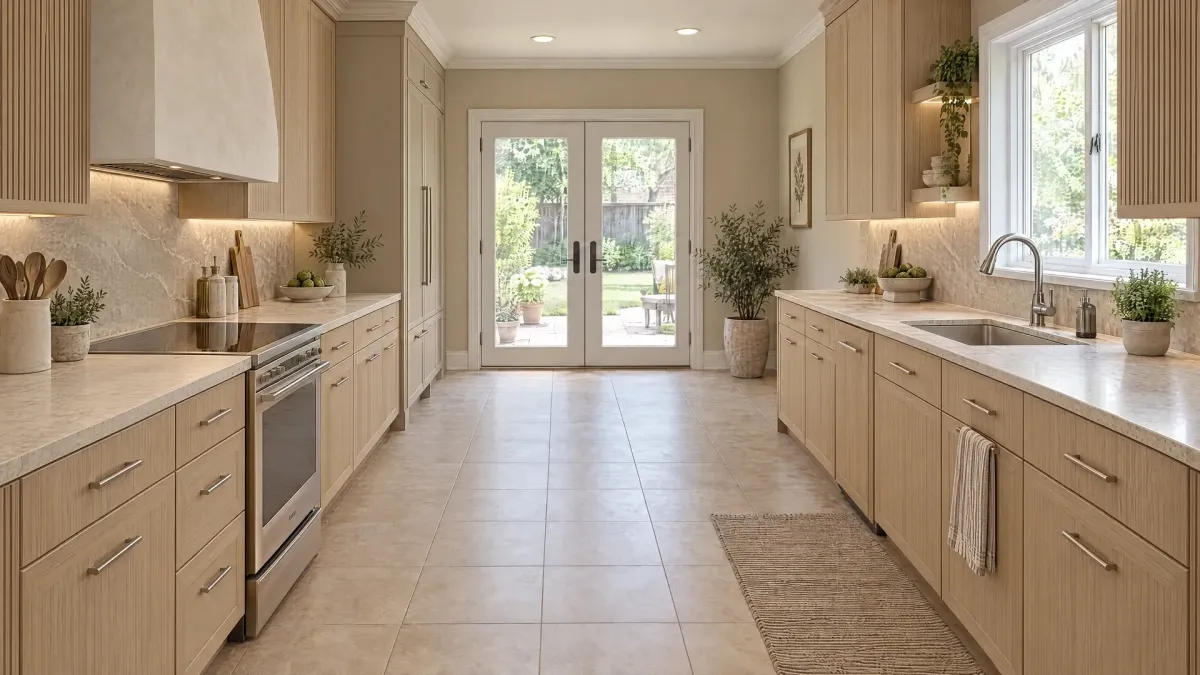
More of what you love. Less retail markup.
Plan a Miami kitchen's integrated refrigerator with a panel specification sheet covering appliance models, reveals, handles, door swing and service access.
Plan my kitchen with a free design & quote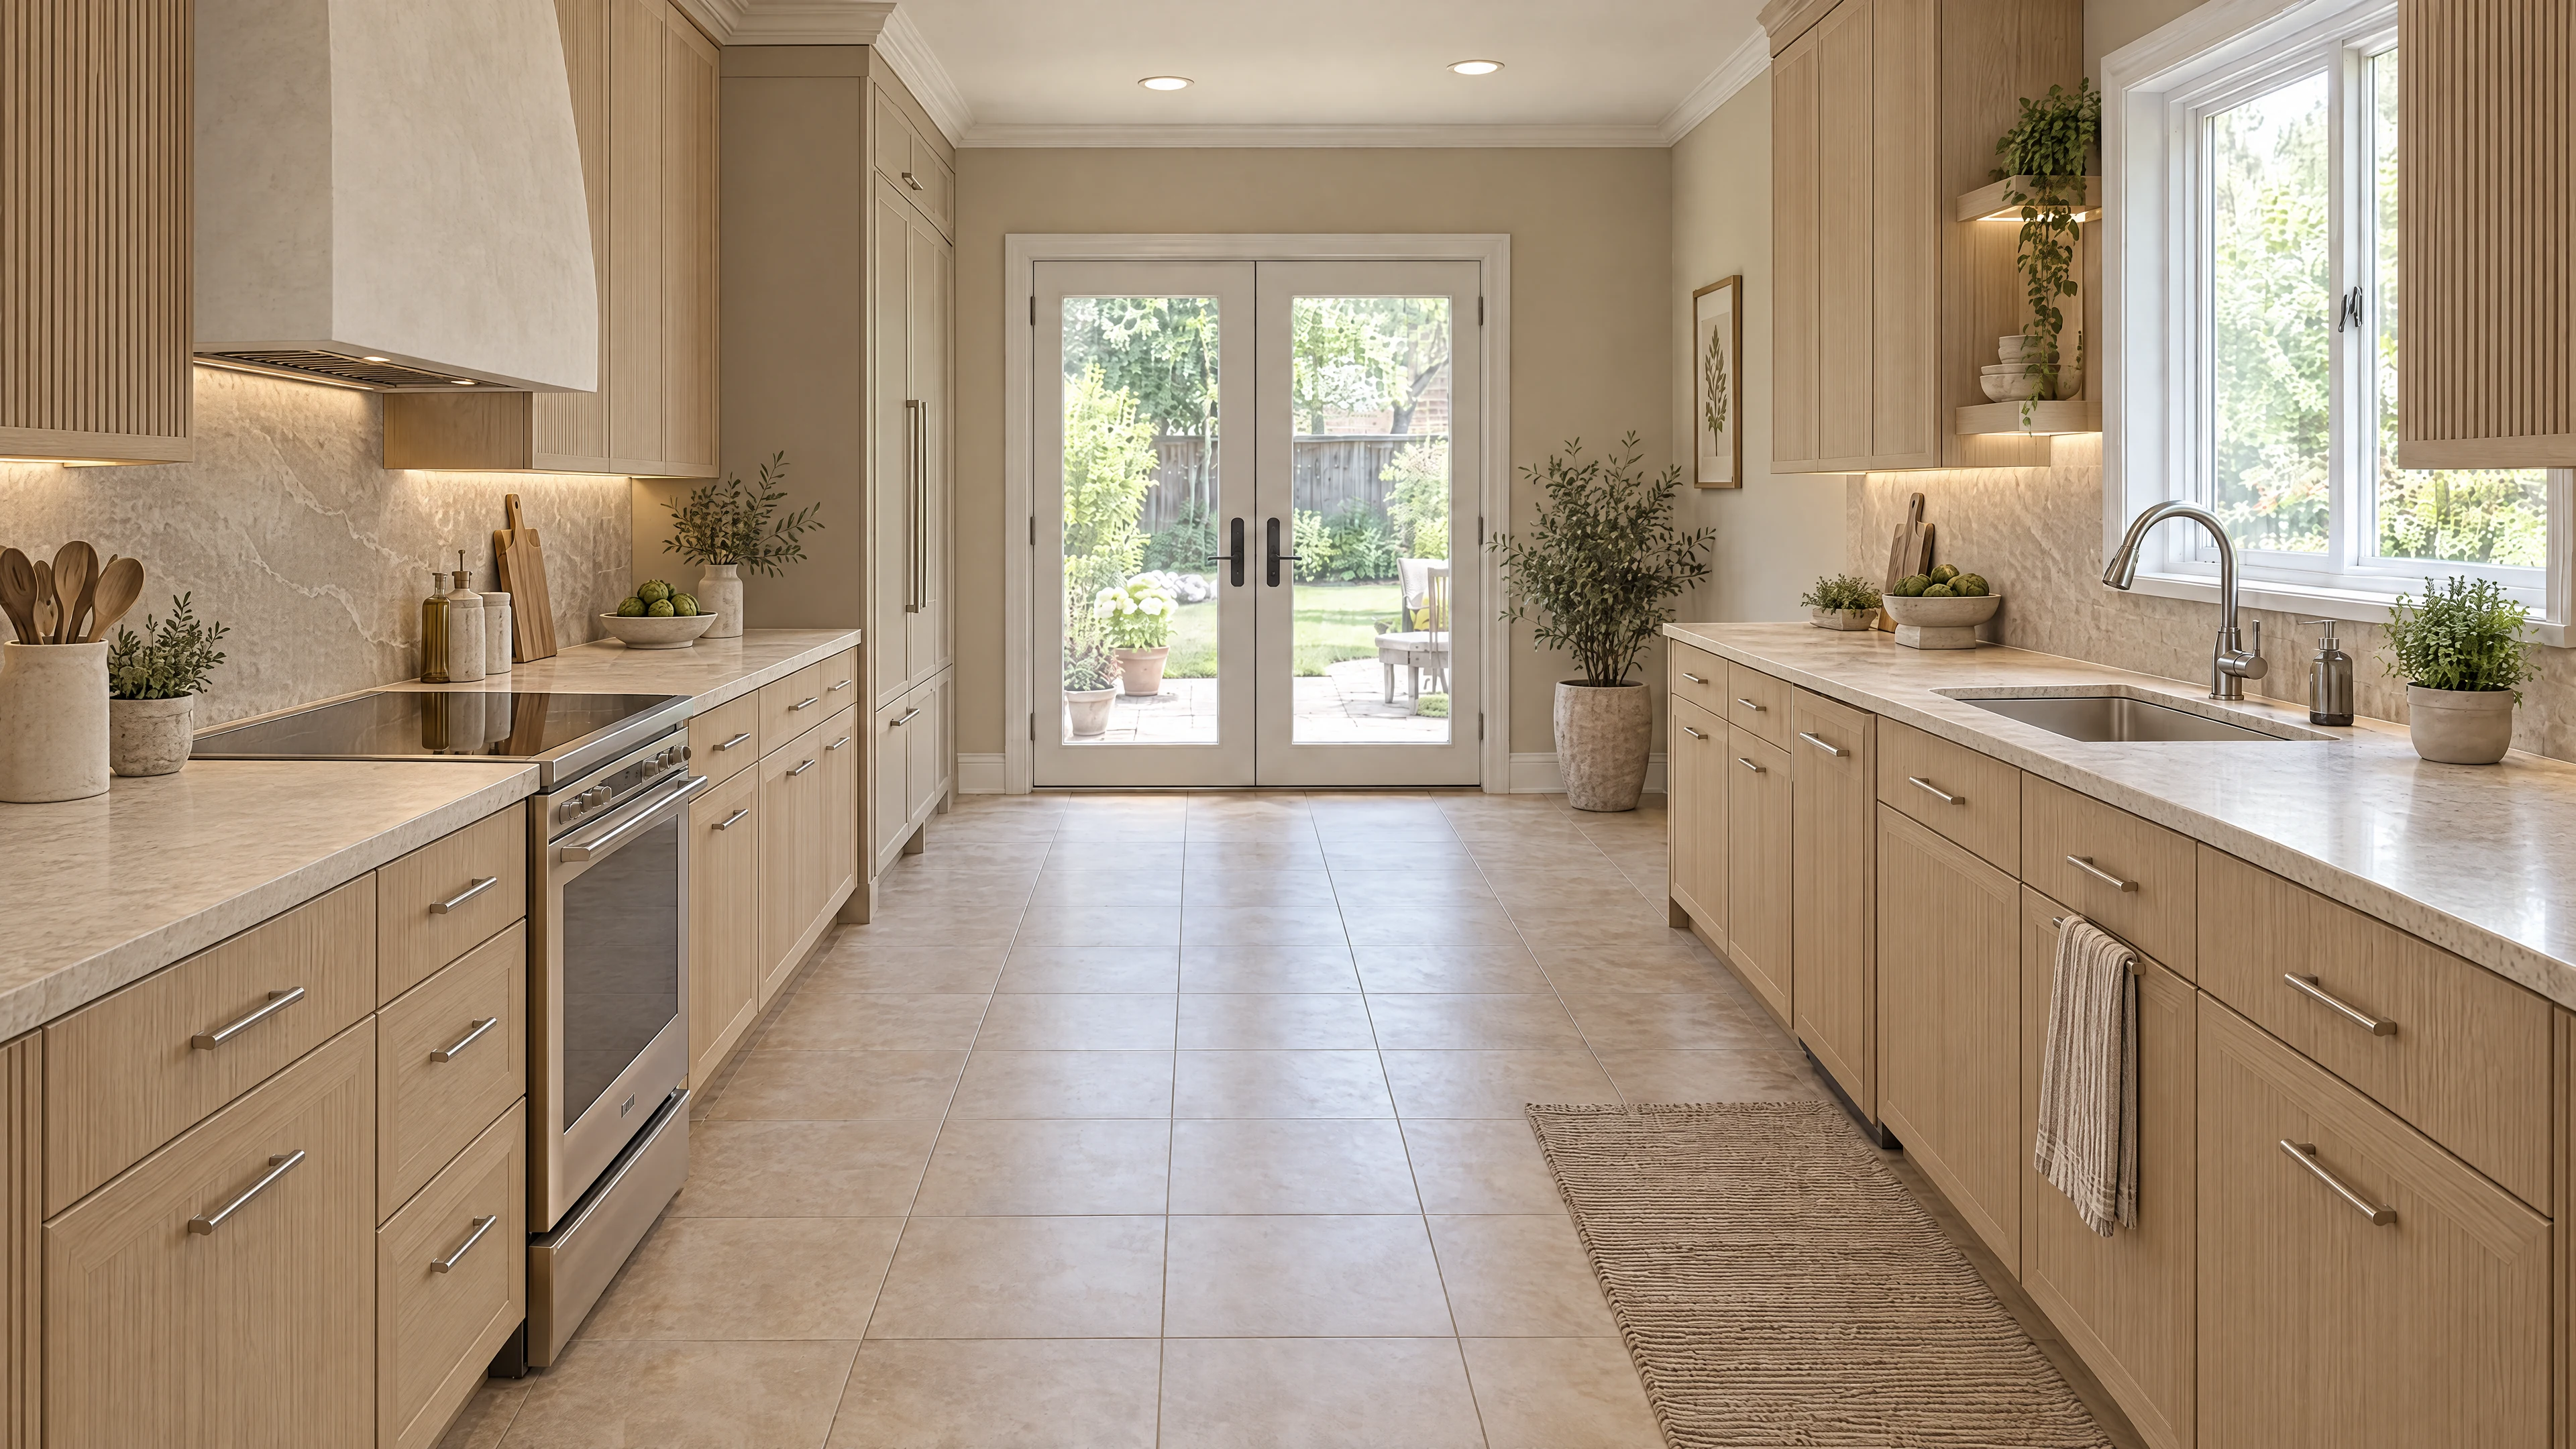
In this guide
An integrated refrigerator can make a kitchen feel like one carefully composed room. The effect depends on more than ordering a door in the same finish as the cabinets. The appliance, decorative panels, surrounding cabinetry and installation details need to be designed together.
For a Miami kitchen remodel, begin with the look you want from the living and dining areas, then work backward to the exact appliance specification. A refrigerator that disappears when closed should still be comfortable to open, load, clean and service.
Decide what should recede—and what should remain visible
A useful local design reference is the kitchen presentation for 1428 Brickell, which pairs grained wood with black stainless steel and treats the kitchen as a space for more than food preparation. It illustrates a relevant choice: not every appliance or material needs to disappear for the room to feel coordinated.
In your own plan, mark the surfaces you want to read as cabinetry and the appliances you prefer to display. Consider the view from the main seating area, not only the straight-on kitchen elevation.
Ask the designer to show both a paneled refrigeration wall and an alternative with an intentionally visible appliance finish. Compare the entire composition, including handles, upper cabinets and adjacent pantry doors.
Choose the appliance before finalizing its disguise
Record the exact refrigerator and freezer model numbers, hinge arrangements and installation configuration. A nominal width or a photograph of another kitchen is not a sufficient cabinet specification.
Obtain the manufacturer's current design information and installation instructions for those models. Identify which document governs the opening, which describes the decorative panels and which covers a side-by-side combination if you are considering separate columns.
For an existing appliance, use its actual model information rather than the documentation for its newest replacement. Similar-looking generations can have different requirements.
Make sure the appliance seller and cabinet designer are working from the same documents. The panel should be designed for the selected appliance—not chosen first and adapted by guesswork later.
Build a panel specification sheet
Create one row for each refrigerator door, freezer door and drawer front:
| Specification | What the approved drawing should identify |
|---|---|
| Appliance | Exact model and installation arrangement |
| Decorative panel | Material, finished dimensions and thickness |
| Weight | Manufacturer's limit and how the proposed assembly complies |
| Finish | Approved sample and relationship to adjacent cabinets |
| Handle | Actual item, placement and attachment responsibility |
| Reveal | Required gap and the planned surrounding cabinet detail |
| Opening movement | Hinge side and clearances to walls, handles and adjoining fronts |
| Lower detail | Toe-kick treatment and required ventilation |
| Service provision | Components that must remain accessible or removable |
Assign a responsible party to the appliance, panel fabrication and installation entries. Ask who checks the completed panel assembly, including hardware, against the appliance requirements.
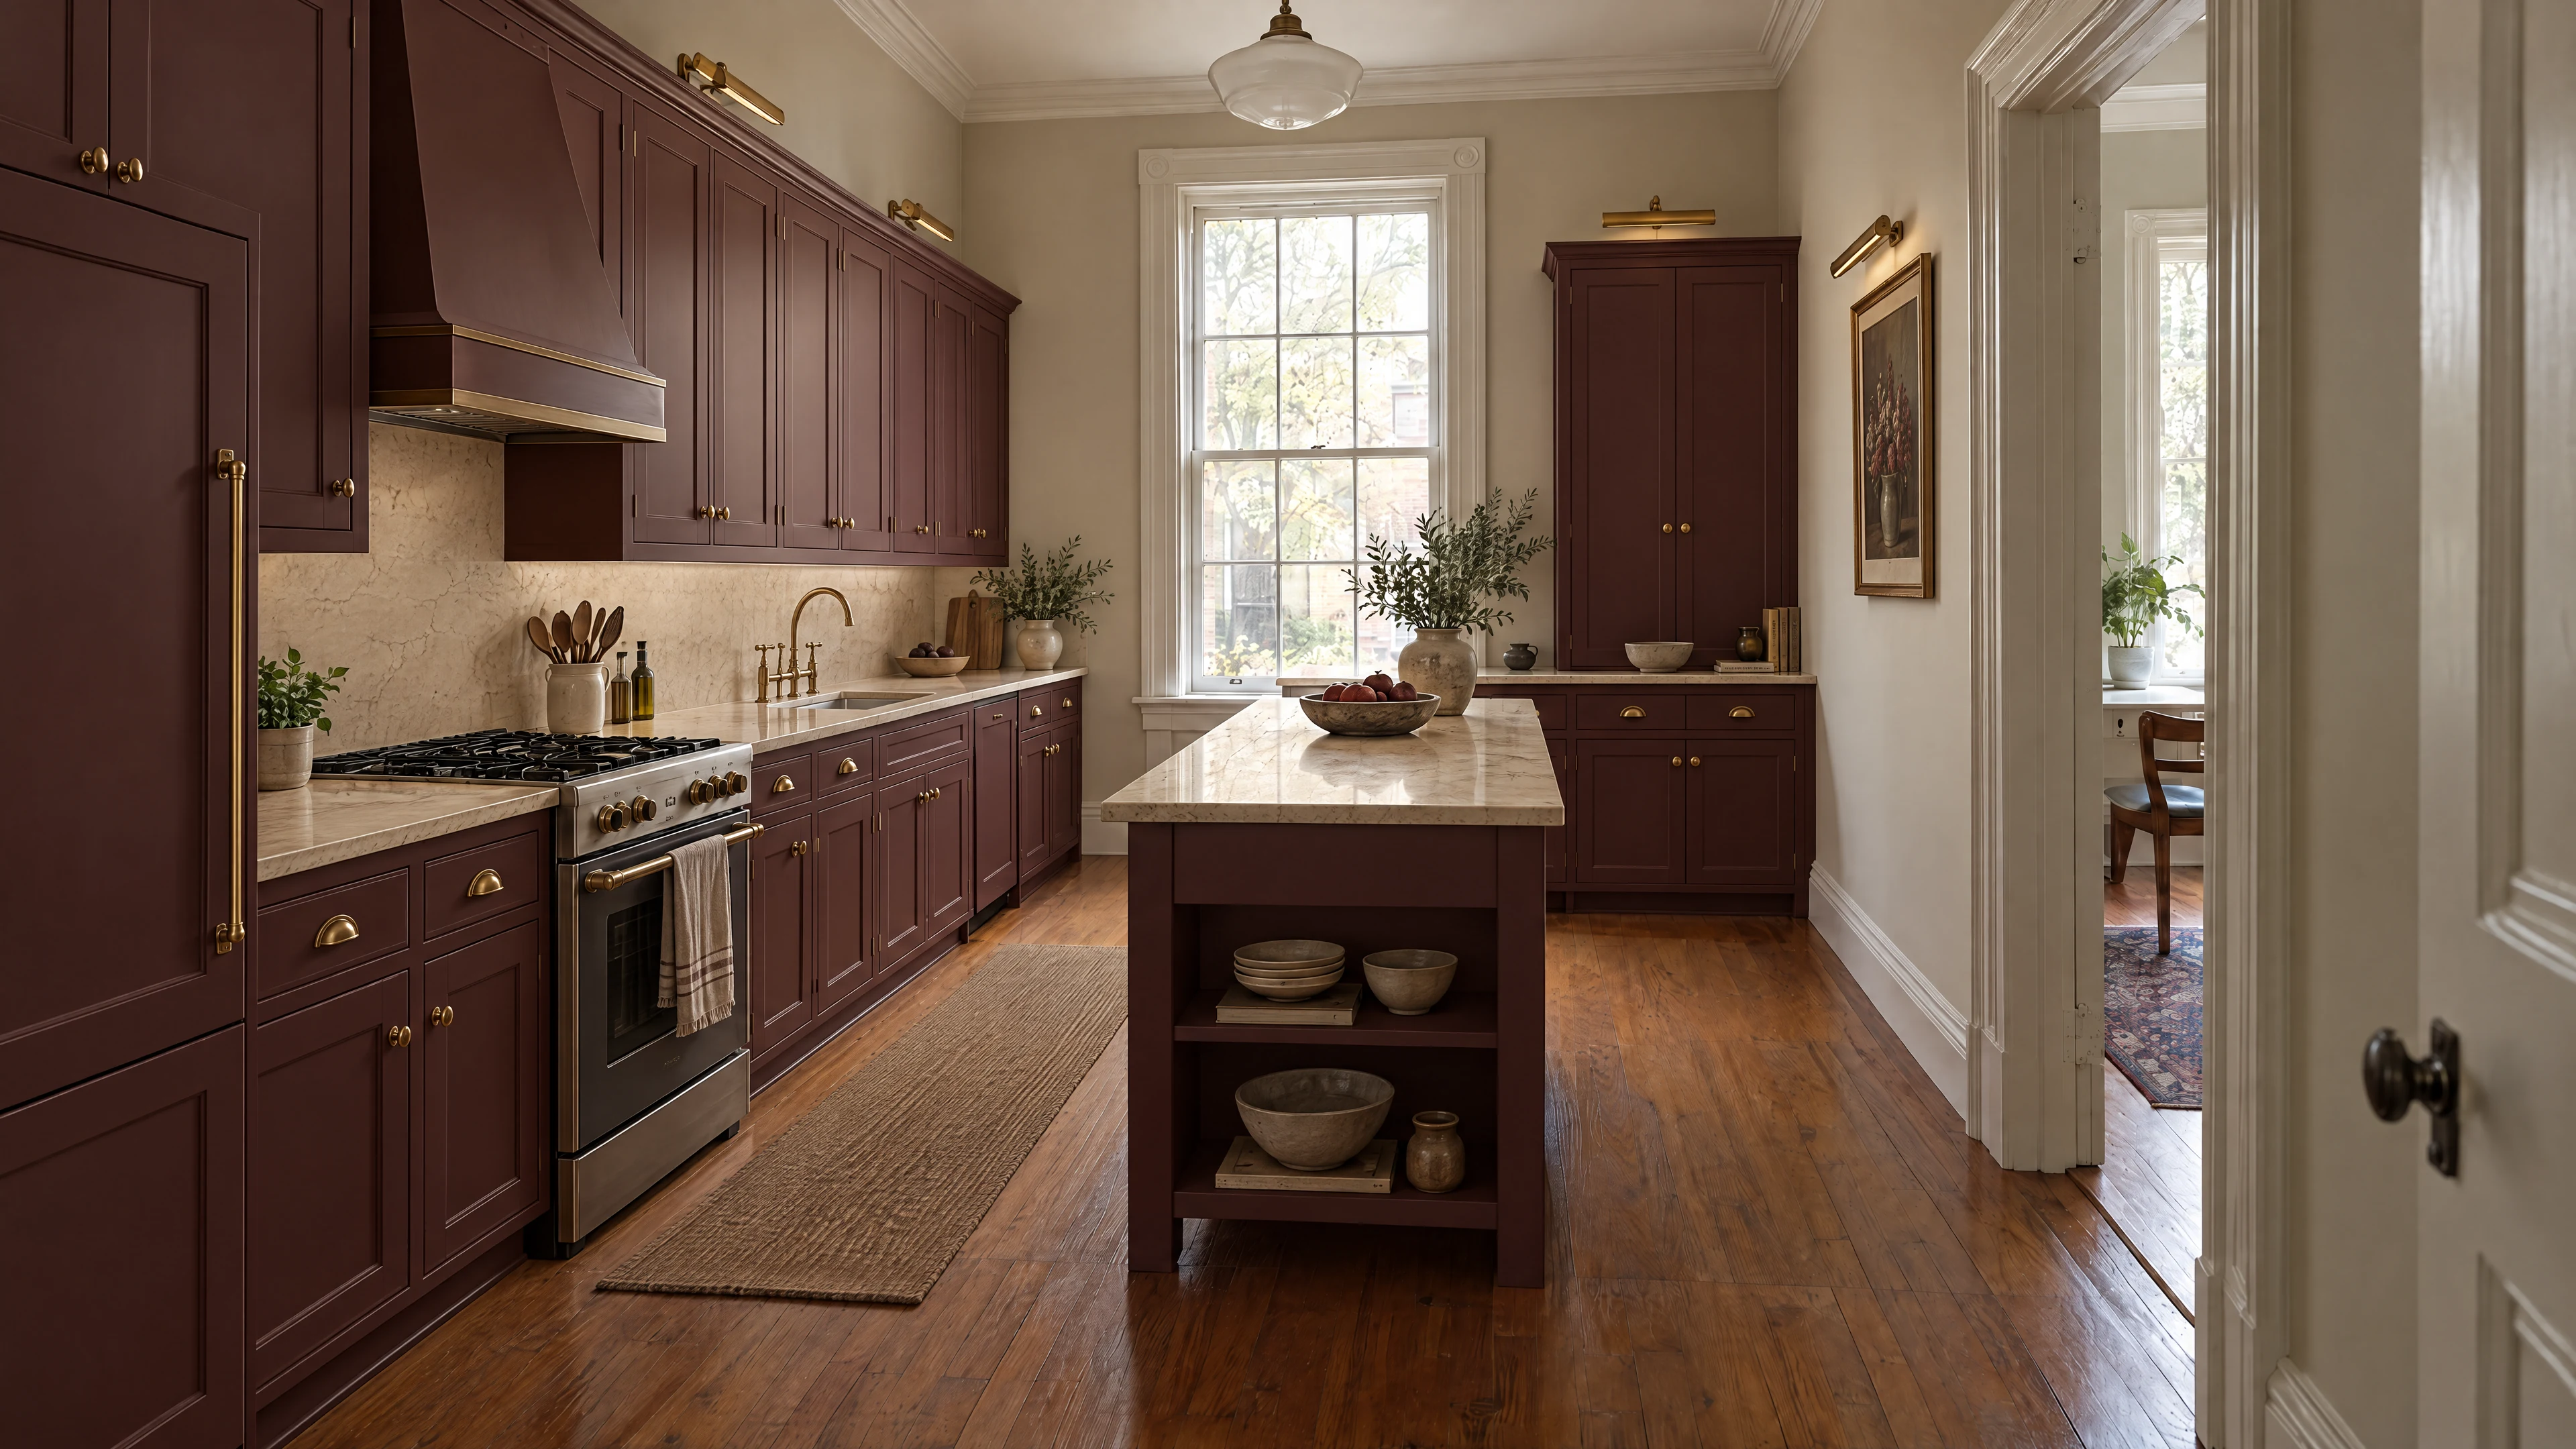
Treat panel flexibility as model-specific
A manufacturer's own guidance shows why broad assumptions are risky. Sub-Zero's custom-panel explanation distinguishes the flexibility of its Designer and Classic series. It discusses panel weight, adjacent-cabinet interference, reveals and airflow; permissions for one series are not automatically transferable to another.
Use that example as a prompt to ask the same precise questions about your chosen appliance. Can the panel be taller? Can its width change? Which side may be affected? What happens to the opening action and lower ventilation detail?
Have the responsible professionals resolve those questions through the applicable documentation. Do not enlarge a panel simply to continue a neighboring cabinet line.
Review the refrigerator open
Request an open-door plan as well as the closed elevation. Show the island, nearby wall, adjacent pantry and any projecting handles.
Walk through everyday use: standing in front of the refrigerator, opening the freezer, setting groceries down and accessing the interior drawers. Ask the appliance professional to confirm any opening angle needed for normal access or removal of internal components.
Check nearby cabinet doors separately. A combination can look balanced when closed yet create an awkward sequence when someone opens the pantry and refrigerator together. The best solution may involve hinge selection, handle placement or a revised adjoining cabinet—not necessarily a smaller appliance.
Carry the finish across the whole refrigeration wall
A large panel presents material differently from a small drawer front. If you choose visible wood grain, ask how its direction and pattern relate to the upper cabinet, side panels and neighboring pantry.
Mark the intended grain direction on the elevation. For a painted finish, compare sheen and color on representative samples. Identify any parts that use a different substrate or finishing process, and ask how the supplier will coordinate their appearance.
Also review the edges and surfaces visible when the appliance opens. The closed elevation should not be the only finished view considered. Have the cabinetmaker identify which visible edges and returns are included in the quote.
Keep ventilation and service details in the design
The visual goal must work with the appliance's functional requirements. Ask the installer to identify required ventilation paths, connections and service access before decorative trim is finalized.
The manufacturer's integrated-refrigeration installation overview illustrates how panel thickness, toe-kick treatment and removable trim can affect installation and access. Your exact model's instructions remain the controlling reference.
Ask what would need to be removed for service and which trade would handle that work. Resolve whether a decorative piece is attached to the appliance, the cabinetry or the surrounding construction. This is easier to clarify on a drawing than after finishing materials are installed.
Compare complete panel packages
Have each proposal identify the appliance, decorative panels, handles, finishing, required accessories and installation work it includes. If the appliance and cabinetry come from different sellers, place their quotes together before comparing alternatives.
The panel-ready appliance price may not include the decorative front you are picturing. Likewise, a cabinet quote that mentions an appliance panel may not include installation or all required mounting components. Ask for the actual inclusions.
For wider sequencing, use the appliance-and-cabinet planning guide. This panel sheet adds the detailed compatibility questions needed for integrated refrigeration.
Bring the complete picture to your design request
HIBC is an online membership buying club with no HIBC product markup. HIBC coordinates free kitchen design through independent showrooms; independent suppliers prepare product quotations, and installation is separate.
You can request free kitchen design and a product quote before deciding to join. Include your appliance shortlist, room photographs and the panel specification sheet. Ask which products and panel arrangements can actually be quoted for your project.
Explore the Miami kitchen design guide for the broader planning path. A beautifully integrated refrigerator starts with a clear visual intention—and a specification that works when the doors open.
