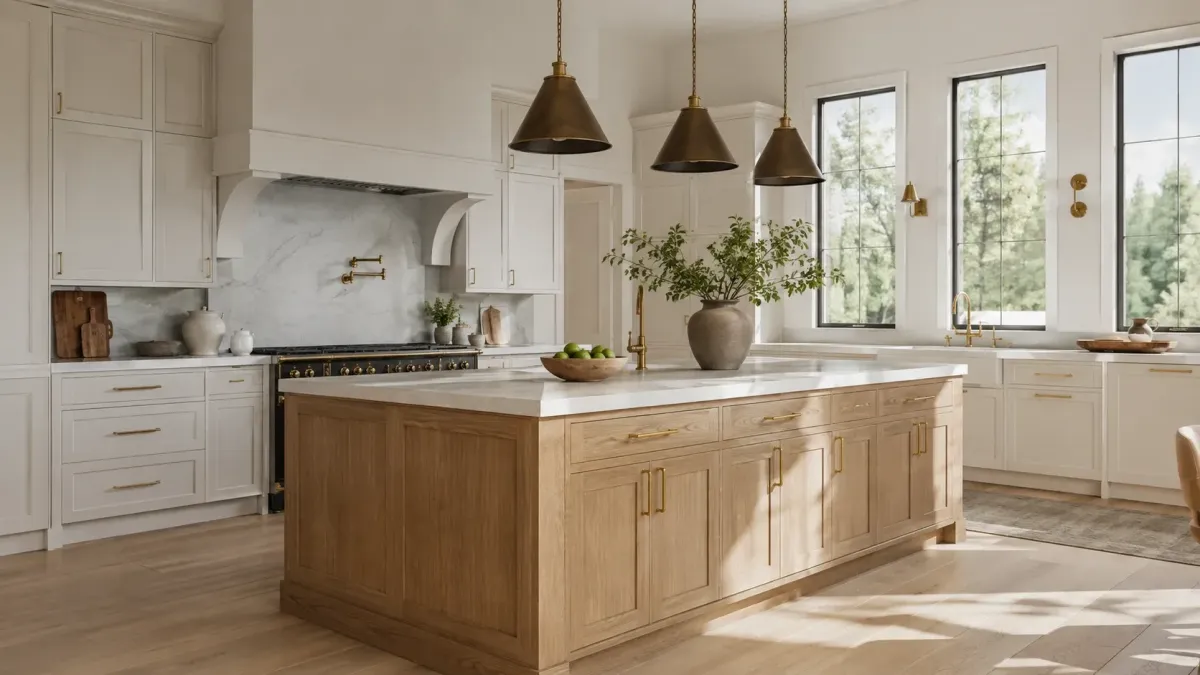
Wilsonville Kitchen Planning: Choose Appliances Before You Order Cabinets
A beautifully fitted kitchen starts with decisions you cannot see in a showroom photograph: the refrigerator door that opens completely, the dishwasher that clears the island, the range hood planned with the right professional, and the drawer that puts your everyday tools exactly where you need them. For a Wilsonville kitchen remodel, settle those details before you release the cabinet order—not after the boxes arrive.
Home Improvement Buying Club helps homeowners explore independent showroom design and confidential wholesale member pricing, with no product markup added by HIBC. Start with a free kitchen review. Share your Wilsonville project location, kitchen photos and any existing quote. You do not need to purchase a membership to request the initial review.
Your first decision: keep the arrangement or change the way the room works?
Picture a normal evening: someone cooks while another person unloads the dishwasher, opens the refrigerator or sits at the island. Where do you step around each other? Which doors collide? Which small appliances never leave the countertop because there is nowhere practical to store them?
Write down three frustrations. Then ask your designer to distinguish a storage improvement from a layout change. Better drawers may make an existing arrangement easier to use. Moving a sink, widening an appliance opening or adding an island can involve other work. Give your contractor and showroom team the same marked-up plan so the cabinet quote and installation proposal describe the same kitchen.
Build an appliance schedule—not a collection of shopping links
Before cabinetry is ordered, list each appliance by exact model number and whether it is retained or new. Attach the manufacturer’s current installation instructions. Product dimensions alone may not include every clearance, connection or opening requirement.
For each item, confirm these points with the responsible professional:
- Refrigeration: required opening, ventilation, hinge clearance, water connection and whether drawers can be removed with the door open in its planned location.
- Cooking: the selected range or cooktop, clearances to nearby surfaces, required utility connections and the ventilation arrangement.
- Wall ovens: the cabinet opening, support requirements, accessible controls and usable landing space for hot dishes.
- Dishwasher: door swing, handle clearance, water and drain connections, and the path between the sink and dish storage.
- Microwave or warming drawer: installation location, opening requirements and comfortable access for the people who use the kitchen.
- Panel-ready appliances: the exact appliance, panel specification and installation responsibility. An attractive cabinet finish does not establish panel compatibility.
Changing a model later can change the surrounding cabinet schedule. Have the final appliance list and cabinet drawing approved together before ordering.
Storage upgrades worth discussing before the quote is finalized
Make the interiors work as hard as the doors look good. Ask about deep cookware drawers beside the cooking zone, tray dividers for baking sheets, a waste-and-recycling pullout near preparation space and a pantry arrangement matched to what you actually buy.
An appliance garage can create a calmer countertop, but its dimensions, opening mechanism and electrical arrangement need to suit the actual equipment. A lift for a mixer, corner pullout or tall pantry mechanism needs the correct cabinet dimensions and load capacity. Ask for the named mechanism or model, usable interior dimensions and finish in the written quote rather than accepting “premium storage” as the entire specification.
Explore door styles, storage systems, appliance collections and finish ideas in the HIBC showroom. It is a starting point for your design conversation. Ask your independent showroom team to confirm actual products, local availability and samples for your project.
Coordinate the countertop, floor and finishing details
The countertop drawing should follow the confirmed appliance and sink selections. Ask who approves cutouts, who checks the final measurements and when templating occurs in the installation sequence. A showroom display is inspiration; your own site dimensions control the order.
Tell the team whether the flooring will stay, be repaired or be replaced. Establish finished floor height, transitions and the planned sequence around cabinetry and appliances. Include end panels, fillers, toe kicks, trim and visible appliance-side details on the cabinet schedule. These finishing pieces can make the difference between a kitchen that looks assembled and one that looks intentionally designed.
Bring favorite finishes together in your own light. Ask what samples can be borrowed, ordered or taken home before committing to the combination.
Wilsonville permits and contractor checks: start with the actual address
Confirm jurisdiction and permit requirements for your property and proposed work. The City of Wilsonville Building FAQs explains local building and trade-permit guidance. Changes involving plumbing, range exhaust or gas piping deserve an early conversation with the responsible professionals. The city directs electrical permits within Wilsonville city limits to Clackamas County. Do not assume a cabinet purchase or a single permit covers the whole renovation.
Before hiring, use Oregon’s official licensed-work guidance and contractor search links. Electrical and plumbing contractors need the relevant state trade-contractor license as well as a Construction Contractors Board license. Confirm the applicable credentials, insurance, written scope and references before work starts.
Participating showrooms may have local installer lists. Those introductions are a resource, not an HIBC guarantee of craftsmanship. Choose and contract with your installer independently. Agree on who measures, receives deliveries, inspects for damage, handles missing pieces and coordinates any corrective work.
Compare the complete kitchen purchase—not a sale banner
A discounted cabinet subtotal is only part of the decision. Give each provider the same drawing, appliance schedule, door style, finish, construction details and storage requirements. Ask each to identify exclusions and substitutions in writing.
Compare cabinetry, accessories, countertops, taxes, delivery, installation, other trade work and any membership fee. HIBC’s confidential member pricing is worth putting beside your existing quote. The useful question is what you receive for the complete amount—not which proposal uses the biggest discount percentage.
Use the Portland kitchen cabinet quote comparison guide to organize the numbers. Gold enrollment is $4,995 including Year 1, then $495 annually beginning Year 2 under the checkout terms. Detailed complimentary kitchen design is a Gold benefit. If you join and are not satisfied, a full membership refund is available within 30 days provided you have not placed any orders.
Bring five things to your first kitchen conversation
- Your project address or city and ZIP code.
- Kitchen photos and approximate dimensions, clearly marked as preliminary.
- Your retained and proposed appliance model numbers.
- Your three most important improvements and approximate project budget.
- Any itemized cabinet, countertop or remodel quote you already have.
Create a kitchen photo planning brief or read the illustrated Kitchen Insider’s Field Guide before your conversation. These resources help you prepare; saved selections are not automatically attached to the inquiry form.
Request your free Wilsonville kitchen review. Explore the options, compare the complete quote and decide whether membership makes sense for your project. HIBC supports homeowners online nationwide; independent showroom locations and visit arrangements are confirmed separately. Already a member? Email [email protected].
