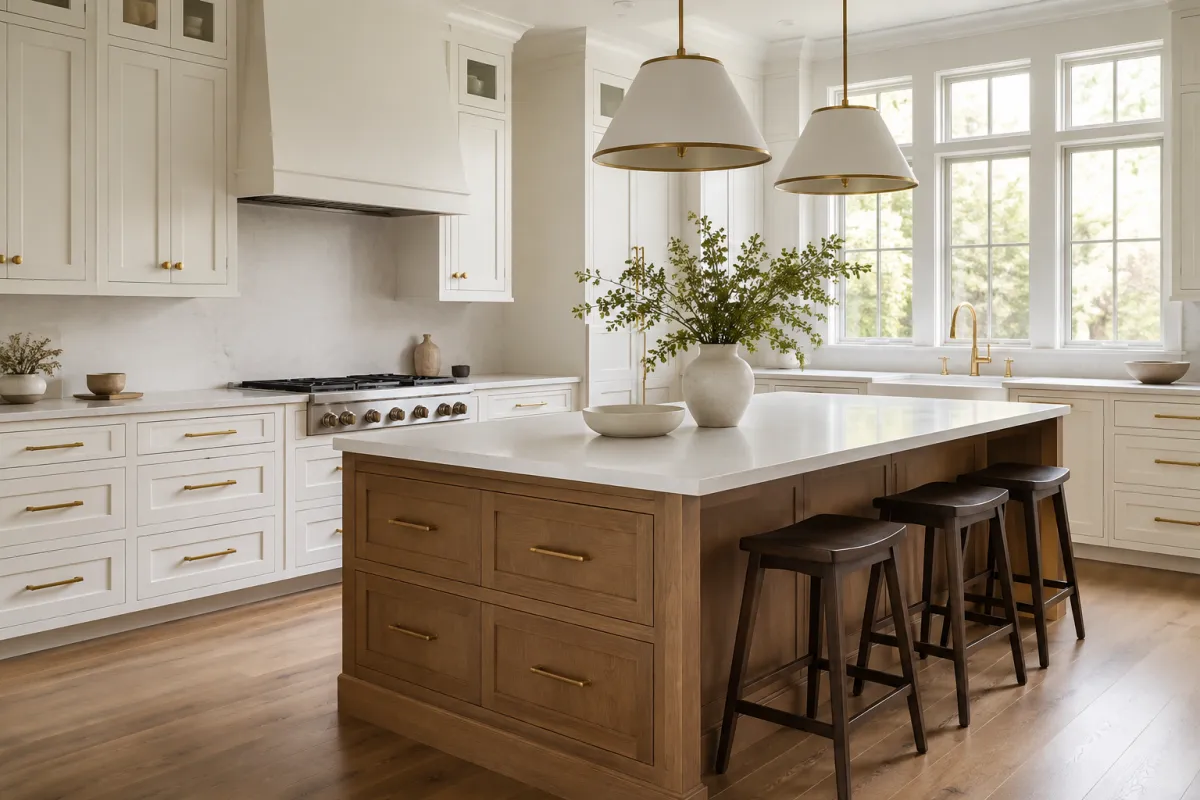
Kitchen Island Planning: Questions to Answer Before Choosing the Look
A kitchen island can become the visual centerpiece of a room. Before choosing its finish, decide what you want it to do. An island designed mainly for meal preparation may need a different arrangement from one intended for entertaining, casual dining or everyday family activities.
Give the island a clear job
Choose the two or three functions that matter most. Do you need uninterrupted preparation space, additional storage, seating or a place to serve food? List competing uses, such as homework during dinner preparation, so your designer can help you discuss tradeoffs.
Describe who uses the kitchen and when. Consider the person cooking, someone unloading the dishwasher and people passing through the room. A beautiful rendering should lead to a conversation about these real routines rather than replace it.
Test the surrounding layout
Ask your designer and appropriate project professionals to review circulation, door and drawer operation and the relationship to appliances. Discuss what happens when multiple elements are open or in use. Required clearances and technical conditions should be evaluated for your actual project, not assumed from a photograph.
If you are considering a larger island, ask what you gain and what you give up elsewhere. Compare it with a smaller island or another layout. The objective is a kitchen that works well as a whole, not the largest feature that can be drawn into the room.
Plan seating intentionally
Think about how many people will realistically sit at the island and how often. Consider their access needs, where stools will be kept and whether seated guests will conflict with preparation or cleanup activities. Bring these questions to the design discussion before selecting cabinetry.
Ask the appropriate professionals to confirm the countertop arrangement and any support requirements. Do not infer that a decorative example can be reproduced in your kitchen without reviewing the selected materials and construction details.
Assign storage cabinet by cabinet
List what belongs in the island: cookware, serving pieces, small appliances or other items. Review which side each cabinet opens toward and whether access remains convenient during daily use. Confirm accessory compatibility and the usable interior space for your intended contents.
Discuss any proposed sink, appliance, lighting or electrical feature with the professionals responsible for that work. Identify the effect on scope and coordination before approving the concept. A product selection and its supporting installation work are separate parts of the decision.
Make the appearance feel deliberate
Compare matching cabinetry with an intentional contrasting finish. Review exposed sides, decorative panels, hardware and the countertop edge together. Ask which of those details are included in the quote and which require a separate selection.
Finish by reviewing the island as part of the complete room: sightlines, adjoining finishes, storage responsibilities and total project cost. Have the final dimensions and installation conditions verified through the project’s approval process before ordering.
HIBC coordinates independent showroom design and confidential wholesale pricing with no HIBC product markup. Request your free kitchen design and confidential quote. Tell us how you want your island to work, and make function part of the design from the start.
