More of what you love. Less retail markup.
Coordinate Chicago kitchen cabinets, pantry built-ins and architectural millwork with a quote matrix for drawings, finishes and installation responsibilities.
Plan my kitchen with a free design & quote
In this guide
A full kitchen can look beautifully resolved on a floor plan and still leave important work unpriced. The cabinet quote includes the island, but who supplies its finished back? The pantry has shelving, but who makes the door surround? A dining-room built-in appears in the rendering, yet its finish has never been compared with the kitchen sample.
For a Chicago-area renovation that extends beyond the working kitchen, the buying decision is less about choosing one label for every cabinet. It is about defining where the cabinetry package ends, where architectural millwork begins, and who coordinates their meeting points.
Begin with the rooms you see together
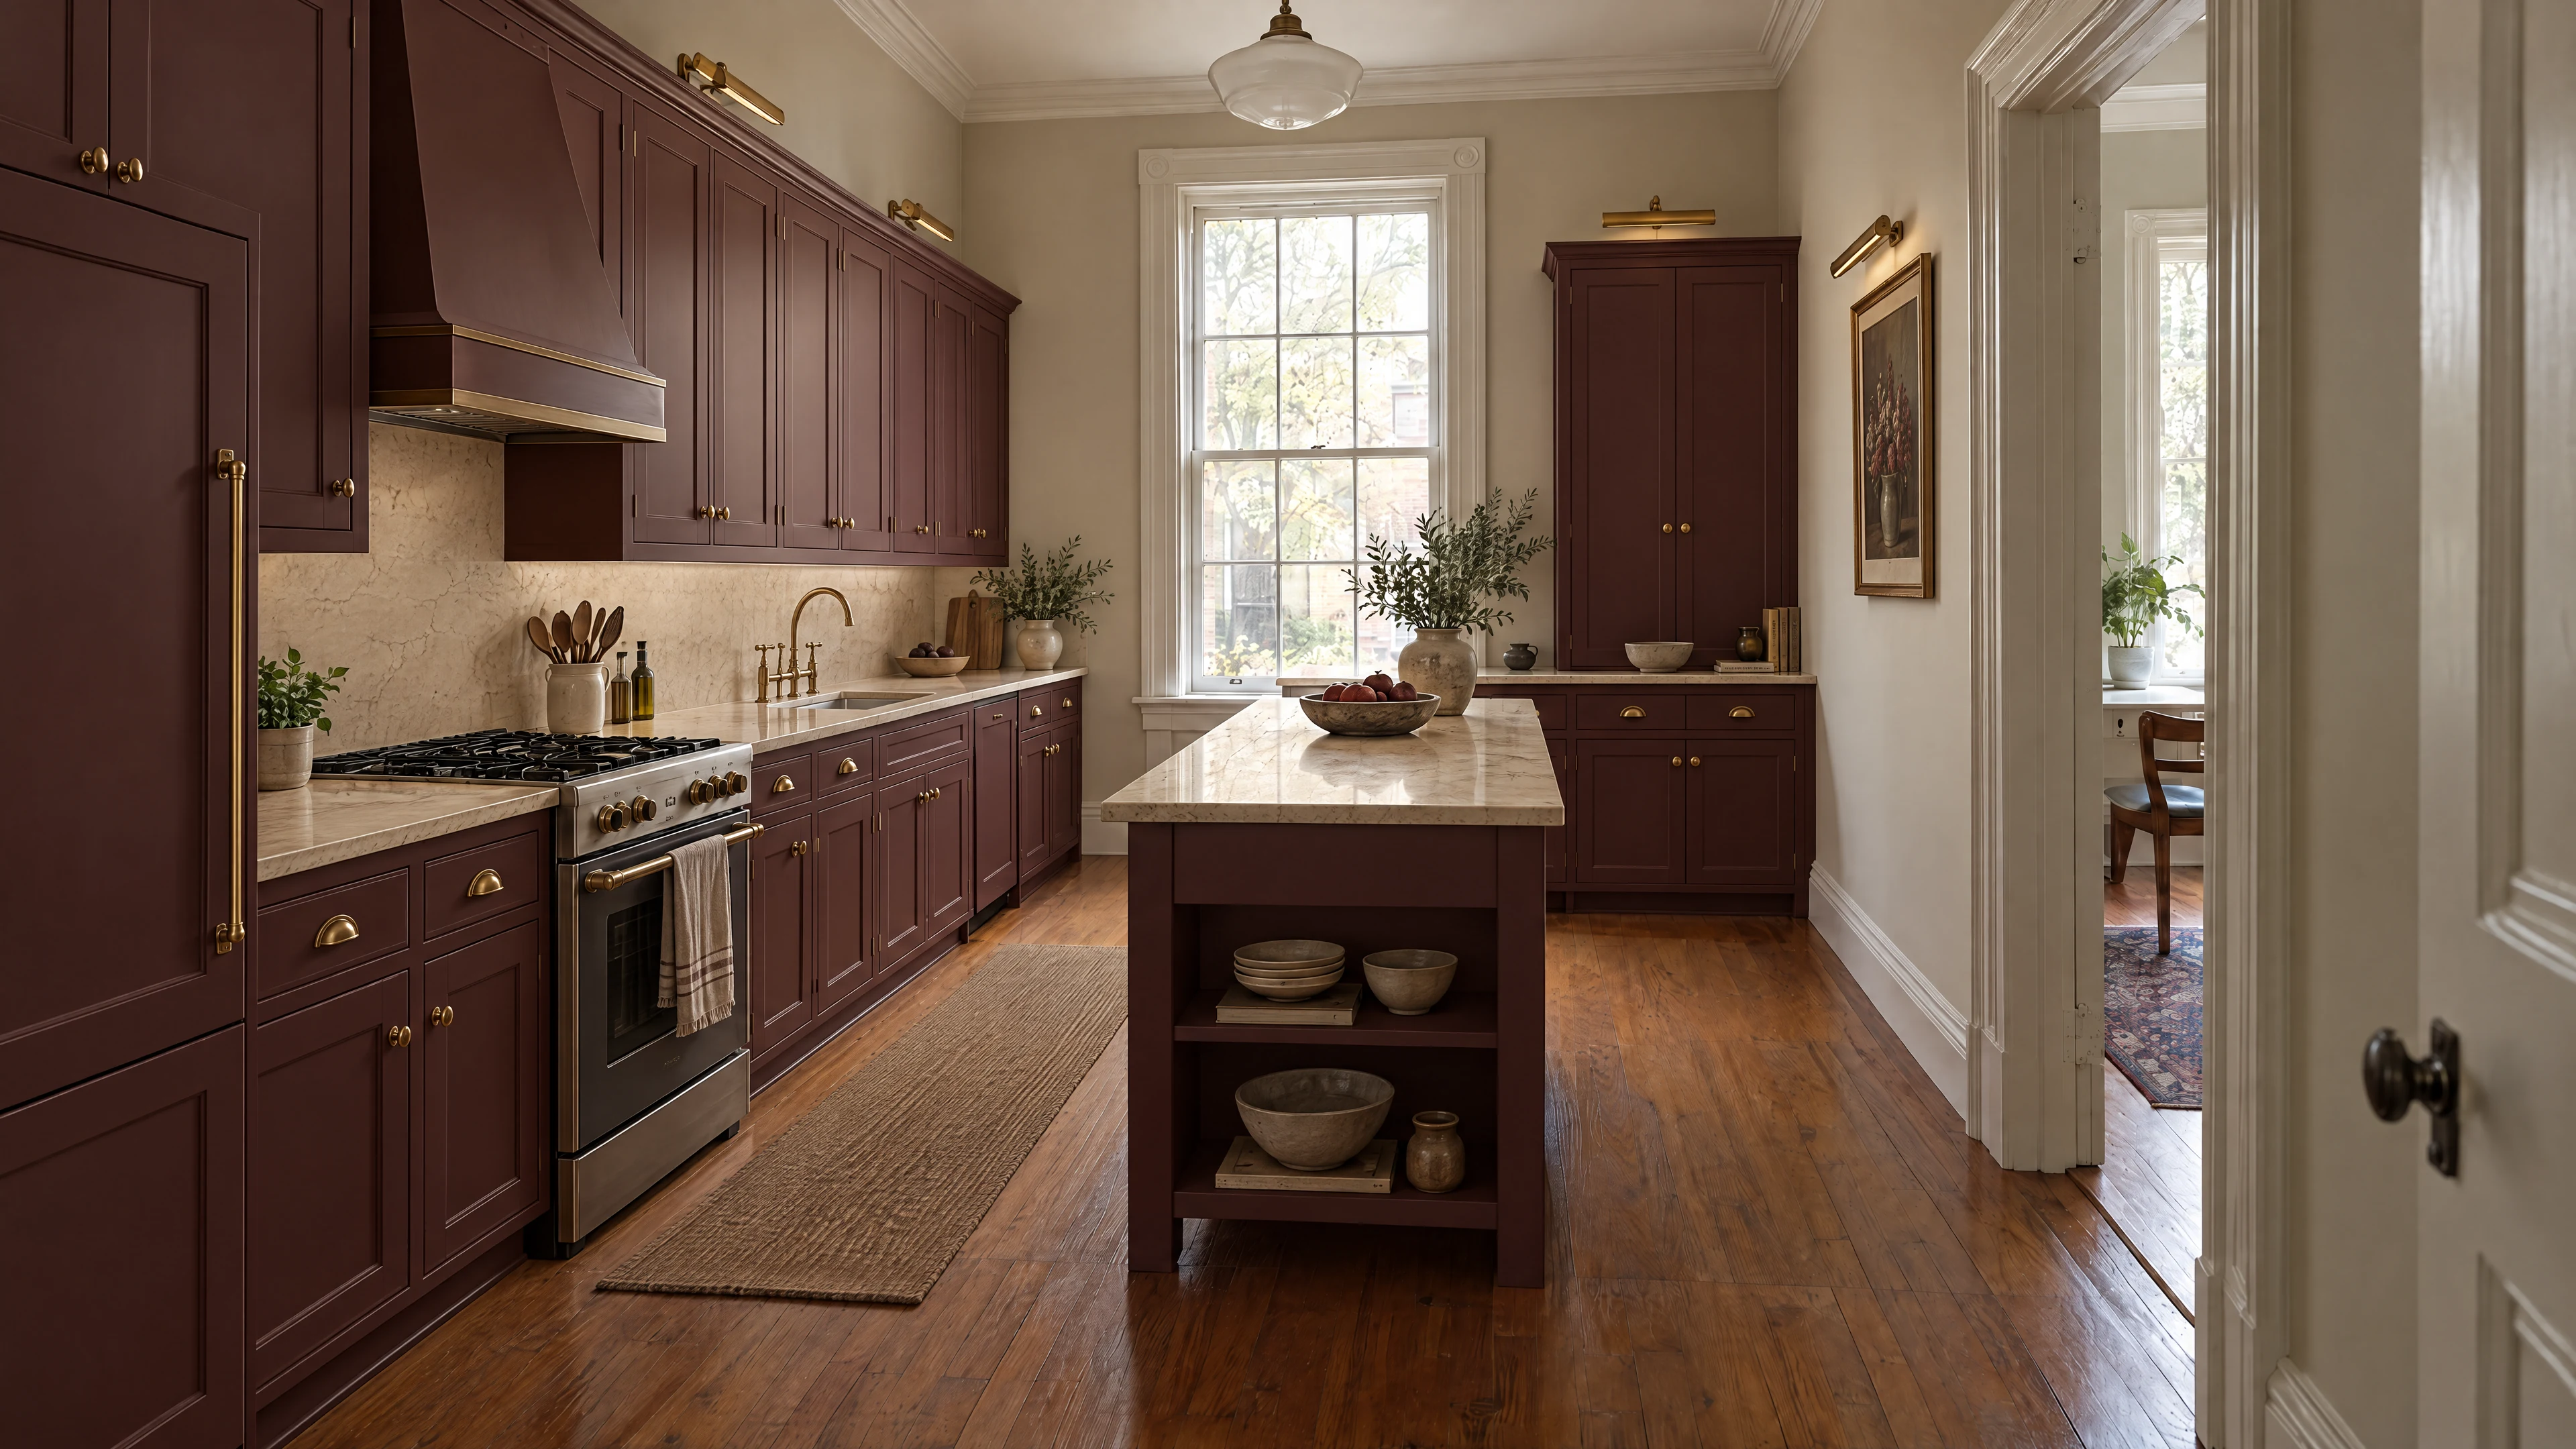
Stand at the main entrance to the kitchen and identify everything visible in the same view. Include the pantry opening, adjacent dining storage, breakfast area, ceiling trim and any cabinetry wrapping a corner into another room.
Mark each element on a simple elevation or annotated photograph. Give it an identifier such as K1 for the range wall or P1 for the pantry. Use those identifiers in every proposal and drawing.
For a local reference, this Chicago cabinetry and wood-design portfolio describes detailed drawings, material selection and collaboration among the architect, contractor and cabinetmaker. Bring that same level of coordination to your own project brief, especially where the kitchen meets another room.
Choose the coordination model before comparing totals
Two approaches can both produce a cohesive result.
A coordinated cabinetry package may include kitchen cabinets, matching pantry storage and selected decorative panels. Separately commissioned millwork may handle wall paneling, unusual built-ins or transitions outside that package.
Alternatively, one fabrication scope may encompass a larger set of kitchen and adjoining-room elements. Even then, the contractor, appliance installer and other trades still need clearly defined responsibilities.
Ask each bidder to identify which approach its proposal follows. A lower total is not directly comparable if one proposal includes the dining built-in while another stops at the kitchen doorway. Likewise, a single supplier name on the cover does not establish that every visible wood component is included.
Make an elevation-by-elevation scope matrix
Use a working table like this before requesting revised quotes:
| Element | Written inclusion to request | Coordination question |
|---|---|---|
| Range wall | Cabinets, exposed ends, fillers and decorative enclosure components | Who checks appliance and ventilation requirements? |
| Island | Storage, seating-side finish, corner details and visible supports | Who coordinates the countertop design and support? |
| Tall appliance wall | Cabinet openings, finished panels and trim | Which appliance specifications control the drawing? |
| Pantry | Interior storage, doors, surrounds and lighting-related provisions | Where does cabinet work meet architectural trim? |
| Dining built-in | Cabinetry, shelving, backs and finished ends | Must its finish match or intentionally complement the kitchen? |
| Ceiling and wall transitions | Included molding, returns and field-fit pieces | Who measures, supplies and installs each transition? |
Add columns for the responsible company, controlling drawing revision, physical sample, field-verification owner, installation owner and quoted amount. A blank cell is a question to resolve, not an inclusion to assume.
Decide what must match—and what should differ
“Match the kitchen” is too broad for a purchase specification. List the particular relationships you care about: door profile, finish color, sheen, visible grain, edge detail, hardware placement and the width of surrounding trim.
Then distinguish an exact-match intention from a complementary design. You might want pantry cabinetry to use the kitchen's approved finish while the adjoining dining piece deliberately introduces another material. Both can be successful if the decision is explicit.
When different fabricators are involved, ask how they will evaluate physical samples together. Keep the approved samples identified and record which component each one governs. A screen image or finish name alone leaves room for different interpretations. Have the relevant professionals explain any material or production differences before you approve the combination.
Assign one owner to each meeting point
The most useful coordination questions concern interfaces.
Who decides whether a tall cabinet aligns with a nearby door casing? Who confirms that a decorative side panel has enough room beside an appliance? Who supplies the piece between the pantry cabinet and an irregular wall? Who updates the drawings if the finished ceiling condition changes?
Record a named decision-maker for each question. If the designer specifies a detail, the fabricator produces it and the installer fits it, all three roles should be visible. Ask how a field discrepancy will be documented and approved rather than leaving the installer to interpret competing drawings on delivery day.
This is especially valuable when the renovation combines a cabinet program with individually designed millwork. Neither party should have to guess what the other intends to provide.
Compare the complete installed scope
Request itemized clarification of fabrication, finish samples, drawing work, delivery, installation, field fitting and any excluded touch-up or finishing work. Do not assume those services travel together.
Keep appliance coordination, countertop work, electrical work and other trades in their own clearly identified lines. Your comparison should reveal who owns each task without implying that one cabinetry quotation includes the whole remodel.
For the broader budget structure, use HIBC's all-in cabinet quote comparison guide. This millwork worksheet adds the visual and contractual boundaries that a total-cost comparison alone may miss.
Hold a drawing-review conversation before release
Bring the current drawings, scope matrix, approved samples and appliance specifications to one focused review. Ask the responsible professionals to confirm:
- Every visible component has a supplier and installation owner.
- The same revision appears on the proposal and approval documents.
- Matching and contrasting finishes are identified deliberately.
- Dimensions needing field verification have a named owner.
- Open transitions and appliance interfaces have written resolutions.
- Exclusions and proposed changes are reflected in the final amount.
Separate unresolved items from approved work. Ask the seller what may be released independently and what must remain on hold; obtain that answer in writing before authorizing production.
Start with a coordinated kitchen brief
HIBC is an online membership buying club, not a millwork fabricator or remodeling contractor. HIBC coordinates free kitchen design through independent showrooms, with product quotations prepared through independent suppliers. Installation and other trade services are separate.
You can request free kitchen design and a product quote before deciding to join. Include your kitchen plan, adjoining-room photographs and the scope matrix so the conversation starts with what you want priced. Ask specifically which architectural millwork, if any, belongs in that supplier's proposal.
For the wider local planning path, visit the Chicago-area kitchen design guide. A coordinated quote should make the finished room easier to picture—and every purchasing responsibility easier to understand.
