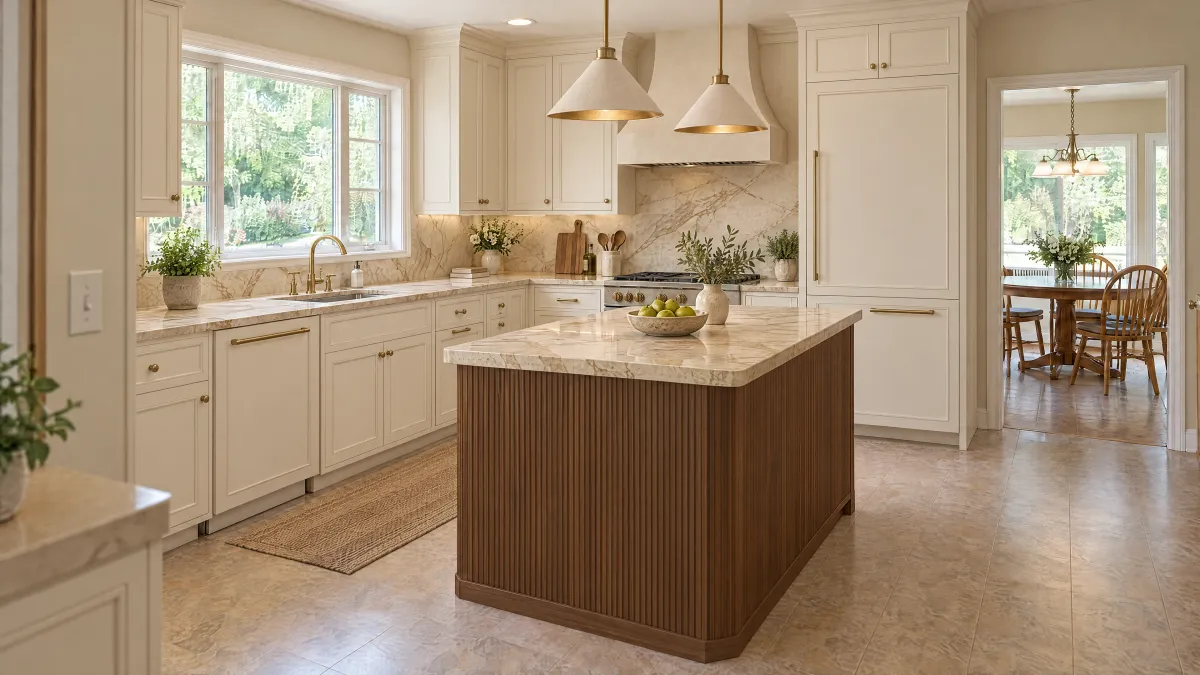
Start with compartments, not a total width
For a Winston-Salem kitchen, sketch the wall run and list what each compartment must hold. A proposal showing one wide cabinet and another showing two narrower units may cover a similar run while giving you different divisions, doors and access. Do not treat the drawings as interchangeable because their outside dimensions look close.
Measure the objects that drive your choice: a serving platter, tall glasses or frequently used dishes. Record how you want to group them. These are planning inputs; the cabinet specification and designer must establish the usable spaces.
Ask for two drawings of the same run
KraftMaid publishes product specification guides for its own cabinet configurations. Use the corresponding guide for whichever product is actually quoted. Ask the designer to mark compartment divisions, shelf arrangements and door swings on both alternatives.
Include the adjacent wall, hood or window trim in the drawing. Identify which door you open first and where you stand. Request a specific explanation if a modified unit is proposed: what changes, which dimensions remain fixed and how that revision appears in the order.
Resolve the choice before comparing totals
Write your acceptance task in ordinary language, such as “the serving platter goes into this compartment without removing the daily glasses.” Ask for a product drawing or a relevant display demonstration to support the answer. A showroom example should be tied to the actual cabinet code, not merely a similar door style.
Keep this decision with the room measurements in your Winston-Salem planning file. It settles storage layout, not wall support, installation or jurisdiction-specific construction requirements. Those belong with the qualified professionals responsible for the property.
Your decision worksheet
| Check | Record before choosing |
|---|---|
| Run to compare | Mark the same start and end points on both alternatives. |
| Stored objects | List the items whose dimensions or grouping control the choice. |
| Interior divisions | Show partitions, usable compartments and adjustable shelves. |
| Door paths | Record hinges, adjacent obstacles and the opening sequence. |
| Product options | Identify each standard or modified cabinet code and drawing revision. |
| Chosen arrangement | State which storage task the selected layout must satisfy. |
A worked planning example
Hypothetical example: one drawing provides a broad compartment for serving pieces; another divides the same planning zone between everyday dishes and glassware. The homeowner first assumes the wider appearance means more useful storage. After labeling the objects on each drawing, the divided arrangement fits the desired grouping better. The decision record names that arrangement and asks the designer to confirm its actual interior dimensions.
Questions to settle before ordering
Does the wider cabinet always hold more useful items?
No universal result follows from nominal width. Compare the actual compartments, shelves and the objects you need to store.
Should I request a modified size immediately?
First ask the designer to show the available standard arrangements. Compare a modification only when it solves a documented problem and is specified in the order.
