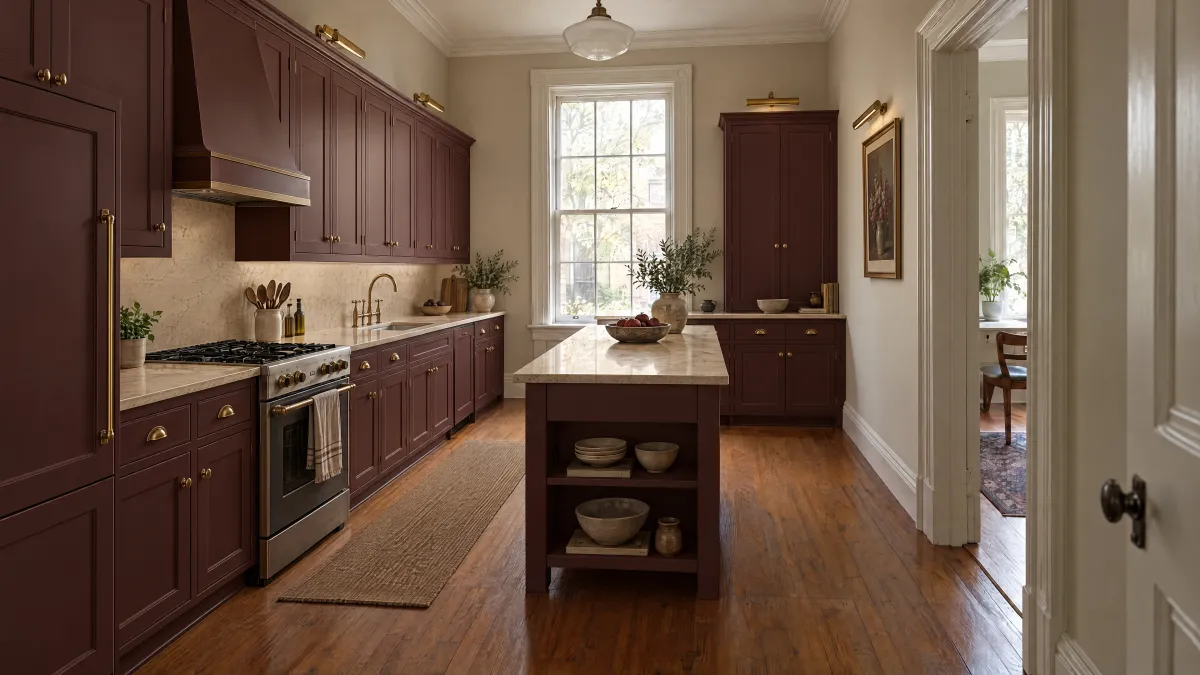
Start with the missing job
For a Wichita kitchen, name the problem before choosing the island's shape. Do you need somewhere to stage ingredients, store a few everyday items or set out serving dishes? A movable cart and an installed cabinet island are different ways to assign that job. Neither choice is complete until its contents and working position are shown.
IKEA's kitchen island and cart category includes wheeled cart options. It illustrates the movable alternative; it does not mean every cart has wheels or every product sold as an island is built in. Identify the exact furniture candidate separately from a proposed installed cabinet assembly.
Draw the working position and the parked position
Place the proposed cart's outline on the plan where the actual task would happen, then show where it will stay afterward. Include the normal contents and access to them in both positions. A cart that has no agreed parking place may simply move the original space problem to another part of the room.
Ask the designer to show nearby appliance doors, cabinet access and the household's usual routes. Compare the same task with the fixed-island alternative. Keep circulation review with the responsible project professional; this worksheet supplies no universal aisle dimension or approval for a particular arrangement.
For the cart, have the provider explain the model's intended use, movement and any wheel-control instructions. Discuss the actual route between working and parked positions, including floor transitions. Do not assume it supports seating, a hot appliance or a load simply because another cart does. Use it only as the manufacturer's instructions permit.
Account for what stays in place
List the contents assigned to each option and what must be put away after the task. Compare how often the cart would actually move. If the household expects to leave it permanently in the center, assess it honestly in that position instead of treating mobility as an automatic advantage.
For an installed island, ask the designer and installer to define the cabinet, countertop and site-work scope. Identify any proposed utilities as a separate professional design question. Compare that complete scope with the selected cart and its intended use; do not treat an unconnected furniture item and a fully equipped island as equivalent purchases.
Keep this choice in the Wichita kitchen plan. The actual address and proposed work determine which local requirements the professionals must check. Review any separate seating plan only after choosing the island's main job; a stool count should not decide a storage-and-workspace comparison.
Your decision worksheet
| Decision | Evidence to record |
|---|---|
| Recurring job | Name the task, its frequency and the contents that need a home. |
| Working position | Show the exact cart or island with the surrounding doors and task area. |
| Parked position | Give the cart a real storage position and a reviewed route to it. |
| Supported use | Retain the cart model’s instructions for movement, contents and permitted activities. |
| Fixed scope | Identify cabinet, surface and proposed site or utility work for the installed alternative. |
| Everyday choice | Select the option whose use, reset routine and occupied space fit the household. |
A worked buying example
Hypothetical example: a Wichita homeowner wants extra serving space for occasional family meals. A cart works near the dining area during the meal, but its proposed parking place blocks access to stored dishes. After the designer compares another parking position with a fixed-island plan, the homeowner chooses the option that solves serving without creating a daily storage conflict.
Questions to settle before ordering
Does a cart solve a narrow kitchen automatically?
No. Compare its working and parked positions, access routes and exact intended use with a professional-reviewed plan.
Can I add casters to a cabinet to make the same thing?
Do not infer that modification is supported. Select an appropriate product and follow its manufacturer’s instructions.
