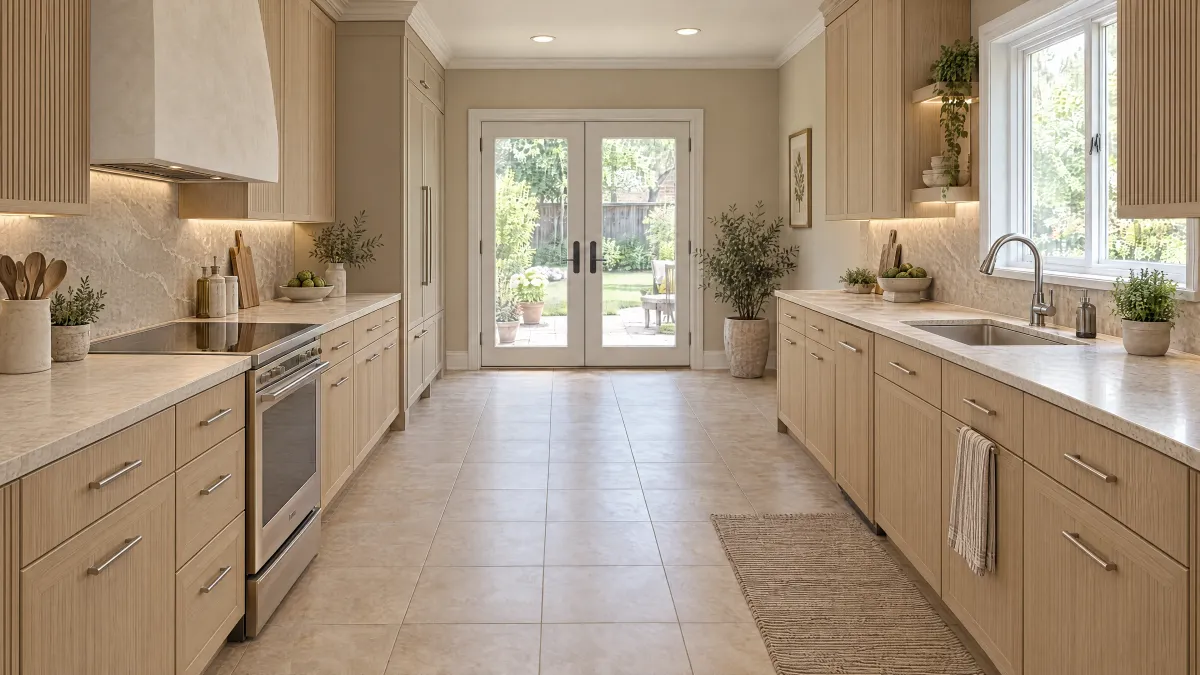
Draw where each material stops
A Stockton–Lodi countertop comparison is incomplete if one proposal includes a short return up the wall and another assumes a separately supplied backsplash. Mark the boundary of the horizontal surface, any return and the wall finish above it. Identify what will remain visible when the project is done.
Use a simple elevation with the sink, window and nearby edges shown. The drawing should describe the result you are buying, not prescribe how a material must be installed. Have the relevant providers confirm the detail for the selected products.
Separate removal from a finished wall
Cambria's installation FAQ says removal of existing countertops must be prearranged in the project agreement and notes that adjacent surfaces may need touch-ups. These are that manufacturer's process descriptions. Ask your own provider what removal, protection and finishing it includes.
Describe the existing top and backsplash separately. If a wall condition cannot be assessed until removal, ask who evaluates it and how additional work would be proposed. Keep that uncertainty visible rather than assuming the new material will cover every affected area.
Compare the completed alternatives
For the short-return option, identify the return's specified dimensions and what finish completes the wall above it. For a separate tile or other wall surface, identify its supplier, installer, edge treatment and connection to the countertop. Do not assign those tasks to the countertop company unless its scope includes them.
Ask who coordinates the sequence and resolves a mismatch at the transition. Have appropriate professionals address any affected fixtures or services. Compare the actual proposed scope for both alternatives before deciding that one countertop total is lower.
Give the wall an acceptance description
Record the expected finished appearance and the provider responsible for each visible area. Include touch-ups or an explicit exclusion with a separate arrangement. Keep this description with your Stockton–Lodi kitchen scope, so the wall boundary remains visible when the surface order is finalized.
| Check | Evidence to request |
|---|---|
| Surface boundary | Drawing shows top, return and separate wall material |
| Removal | Existing pieces removed; protection and disposal scope |
| Wall condition | Preparation included, excluded or awaiting assessment |
| Transition | Provider confirms the joint and exposed-edge detail |
| Finished result | Named finisher, touch-up scope and complete comparison |
Worked example: the two quotes stop at different heights
Suppose Proposal A includes a short matching return while Proposal B prices only the horizontal countertop and assumes separate tile. The homeowner likes B's surface but has not obtained a wall-finish proposal. The worksheet identifies the missing preparation, tile and finishing arrangement. Once those answers are priced or clearly recorded as unresolved, the homeowner can compare both completed alternatives. Entering zero for B's missing wall work would conceal the difference.
Questions to settle before ordering
Is a backsplash automatically included with a countertop?
Use the written proposal and drawing to identify exactly which surfaces are supplied and installed.
What if the wall condition is unknown?
Ask the responsible provider how it will be assessed and how any additional scope will be documented and priced before it proceeds.
