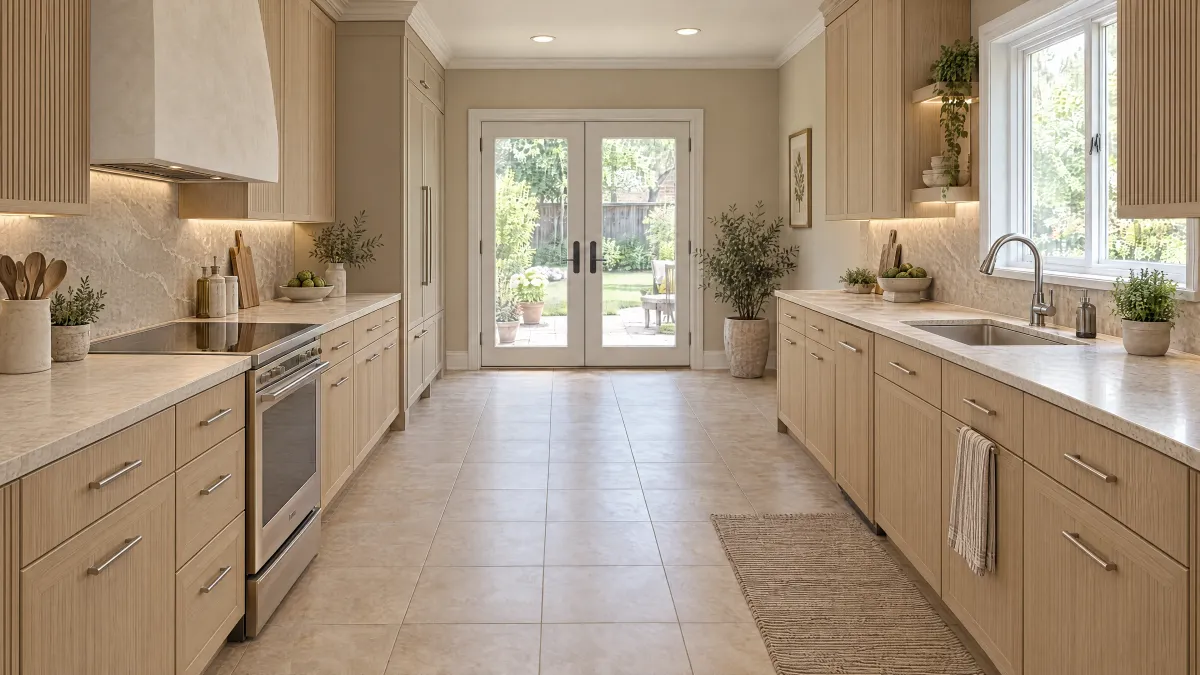
Choose the sink and cabinet together
A Rochester homeowner can like the exposed front of a farmhouse sink without wanting to replace the entire cabinet run. Make the first purchase decision narrower: can the exact sink work with the existing base and doors, with all necessary work identified, or is a new base the more complete proposal?
Begin with photographs of the cabinet front and interior, the current countertop and the neighboring doors. Record the existing cabinet identity if known. Have the appropriate professional assess its condition and construction before treating it as a candidate for modification. A cabinet that looks sound in a photograph has not passed that assessment.
A short apron is a product feature, not a universal fit
Kohler's Vault K-R3942-4 product page describes a shortened apron intended for standard-cabinet retrofit applications. That establishes an example worth comparing, not permission to put every farmhouse sink into any existing base.
Have the cabinet professional compare the actual sink's apron with the front rails, doors, hinges and hardware. Ask for a front elevation showing what remains visible, what is removed and whether the existing doors still open fully. Keep the intended relationship to neighboring cabinet fronts on that same drawing.
The Whitehaven K-6486 specification sheet, a different short-apron example, specifies clearance between the cabinet top and the door tops and lists separate cabinet-face and countertop templates. Use the current documents for the model you actually select. A cabinet's advertised width alone does not answer those front-clearance questions.
Compare two complete cabinet proposals
For the retained-base option, request a written list of approved cabinet changes, support work, exposed-edge finishing and any replacement doors or fronts. Identify the provider responsible for each. If the proposed solution depends on finding shorter matching doors, confirm that actual offering before accepting the retrofit price.
For a new sink-base option, ask how its width, front arrangement and finish will meet the cabinets that stay. Include removal, the replacement unit, required finishing and installation. A new base does not automatically resolve the exact sink's support or countertop requirements; the providers still need the selected model.
Compare both proposals with the same sink preference and countertop plan. If one option changes the sink model or replaces more of the counter, keep that difference visible. Do not compare a cabinet-only figure with a completed sink-area price, or assume modifying the old base must cost less.
Keep the two cutouts and the plumbing handoff coordinated
Ask who accepts the cabinet-face detail and who accepts the countertop opening. Confirm which physical fixtures and current templates the fabricator needs before cutting. The Whitehaven sheet specifically calls for the current product template; an illustration saved with an earlier shopping list is not a fabrication approval.
If the countertop stays, ask the responsible fabricator whether the proposed sink conversion is feasible and what the complete work includes. A retrofit claim about cabinetry does not establish that an existing countertop opening can remain. Keep an unresolved answer open before committing to the sink or altered cabinet fronts.
Have the qualified installer review support, drain and supply arrangements, plus access to the components you need serviced. This worksheet does not prescribe a cut, support design or plumbing method. Ask the professional to document the accepted arrangement and any work that belongs in another provider's quote.
Close the Rochester order with one accepted version
The City of Rochester's permit guidance treats cabinet work and plumbing work separately and notes additional review for some historic properties. Confirm the actual address, property status and affected work with the responsible authority and professionals. A cabinet-retention choice does not establish a permit exemption, and nearby towns have their own authorities.
Keep the chosen sink, front elevation and complete accepted scope with your Rochester kitchen plan. The property-review checklist helps organize a separate unresolved approval question. If the sink or cabinet changes, send the revised version back to every affected provider before release.
Your decision worksheet
| Check | Record before ordering |
|---|---|
| Sink | Exact model, apron arrangement and current manufacturer documents. |
| Doors | Front elevation showing retained rails, door tops, hinges and opening paths. |
| Base | Professional condition review; approved changes or complete new-base specification. |
| Cuts | Separate cabinet-face and countertop acceptance, templates and fixture handoff. |
| Scope | Support, finishing, removal, installation and plumbing owners with complete prices. |
| Release | Accepted revision; unresolved property or product questions closed before affected work. |
A worked buying example
Hypothetical example: a Rochester buyer chooses an apron-front sink while hoping to keep the existing doors. The cabinet professional finds that the proposed front arrangement would interfere with them. The buyer compares a documented shorter-apron alternative with a new base and coordinated doors. Both options include the countertop review and plumbing scope. The final choice follows those complete answers, not a promise that the sink fits a standard-width cabinet.
Questions to settle before ordering
Does a retrofit sink mean the existing counter can stay?
Not automatically. Cabinet compatibility and the countertop opening are separate checks. Have the responsible fabricator confirm the actual surface and proposed sink conversion before ordering.
Can I order replacement doors after the sink is installed?
Resolve any door-dependent fit and the actual replacement offering first. Have the cabinet professional coordinate the front arrangement with the selected sink; a hoped-for matching door is not a completed purchase specification.
