More of what you love. Less retail markup.
Compare slim and built-up porcelain countertop edges, cabinet clearances, support details and finished samples for an Inland Empire kitchen remodel.
Plan my kitchen with a free design & quote
In this guide
A beautiful porcelain countertop should look as deliberate from the side as it does from above. That is why the edge belongs in your kitchen design conversation early. The slab's thickness, the finished edge's apparent thickness and the space above your cabinet doors are three different measurements.
For a Riverside or Inland Empire kitchen remodel, choose the edge with a finished sample and a cabinet section drawing—not only a slab photograph. You will give the cabinet supplier and fabricator something precise to coordinate before their separate orders become difficult to change.
Look beyond the slab display
Riverside offers opportunities to compare surfaces in person. Piedrafina's published showroom information describes a Riverside space where homeowners can collaborate with contractors and designers. Treat that kind of visit as a working review: bring the cabinet door, an elevation and photographs of the edge effect you want, and ask which relevant finished samples can actually be shown. A showroom's general surface display does not establish the details of your selected porcelain product. Riverside showroom information.
The most useful sample includes a corner. From above, you can judge the pattern. From the side, you can assess the edge's color, the joint and how the underside will look from a stool. A small flat sample cannot answer all three questions.
Ask for the exact product, finish and thickness to be written beside the sample. Keep a photograph of its label with your project notes so a later conversation about “the white porcelain” points to one selection.
Separate real thickness from visual thickness
A slim edge expresses the slab's profile. A built-up mitered edge uses a fabricated return to create a deeper-looking front. The latter is an assembly; its visible depth should not be treated as the thickness of a single solid slab.
MSI's official Stile 12 mm fabrication guide specifically connects a mitered edge build-up, backing and clearance above drawer and door fronts. It also distinguishes the surface pattern from the body of the material. Those are useful questions for any proposed assembly, but the selected product's current instructions must determine its actual construction. Stile fabrication guide.
A convincing thick-edge appearance therefore involves more than selecting a number. Your fabricator needs to explain the visible joint, pattern treatment, underside and support, while the cabinet designer checks the finished result against opening fronts.
Use this edge decision matrix
| Your priority | Option to examine | Approval question |
|---|---|---|
| A visually light countertop | Slim finished edge | Do you like the exposed edge color next to the surface pattern? |
| A substantial island profile | Built-up mitered edge | Where is the joint, and how does the return clear drawers? |
| A consistent perimeter and island | Same edge treatment throughout | Does it suit both seating views and working cabinet fronts? |
| A heavier-looking island only | Mixed edge treatments | Are the changes intentional at every visible transition? |
| Minimal visible fabrication | Simplified edge and corner geometry | What finished sample represents the actual proposed detail? |
There is no universal winner. An understated perimeter and deeper island edge can work beautifully if the difference is drawn and priced. What creates uncertainty is assuming that “matching counters” means identical edge construction everywhere.
Review the countertop and cabinet together
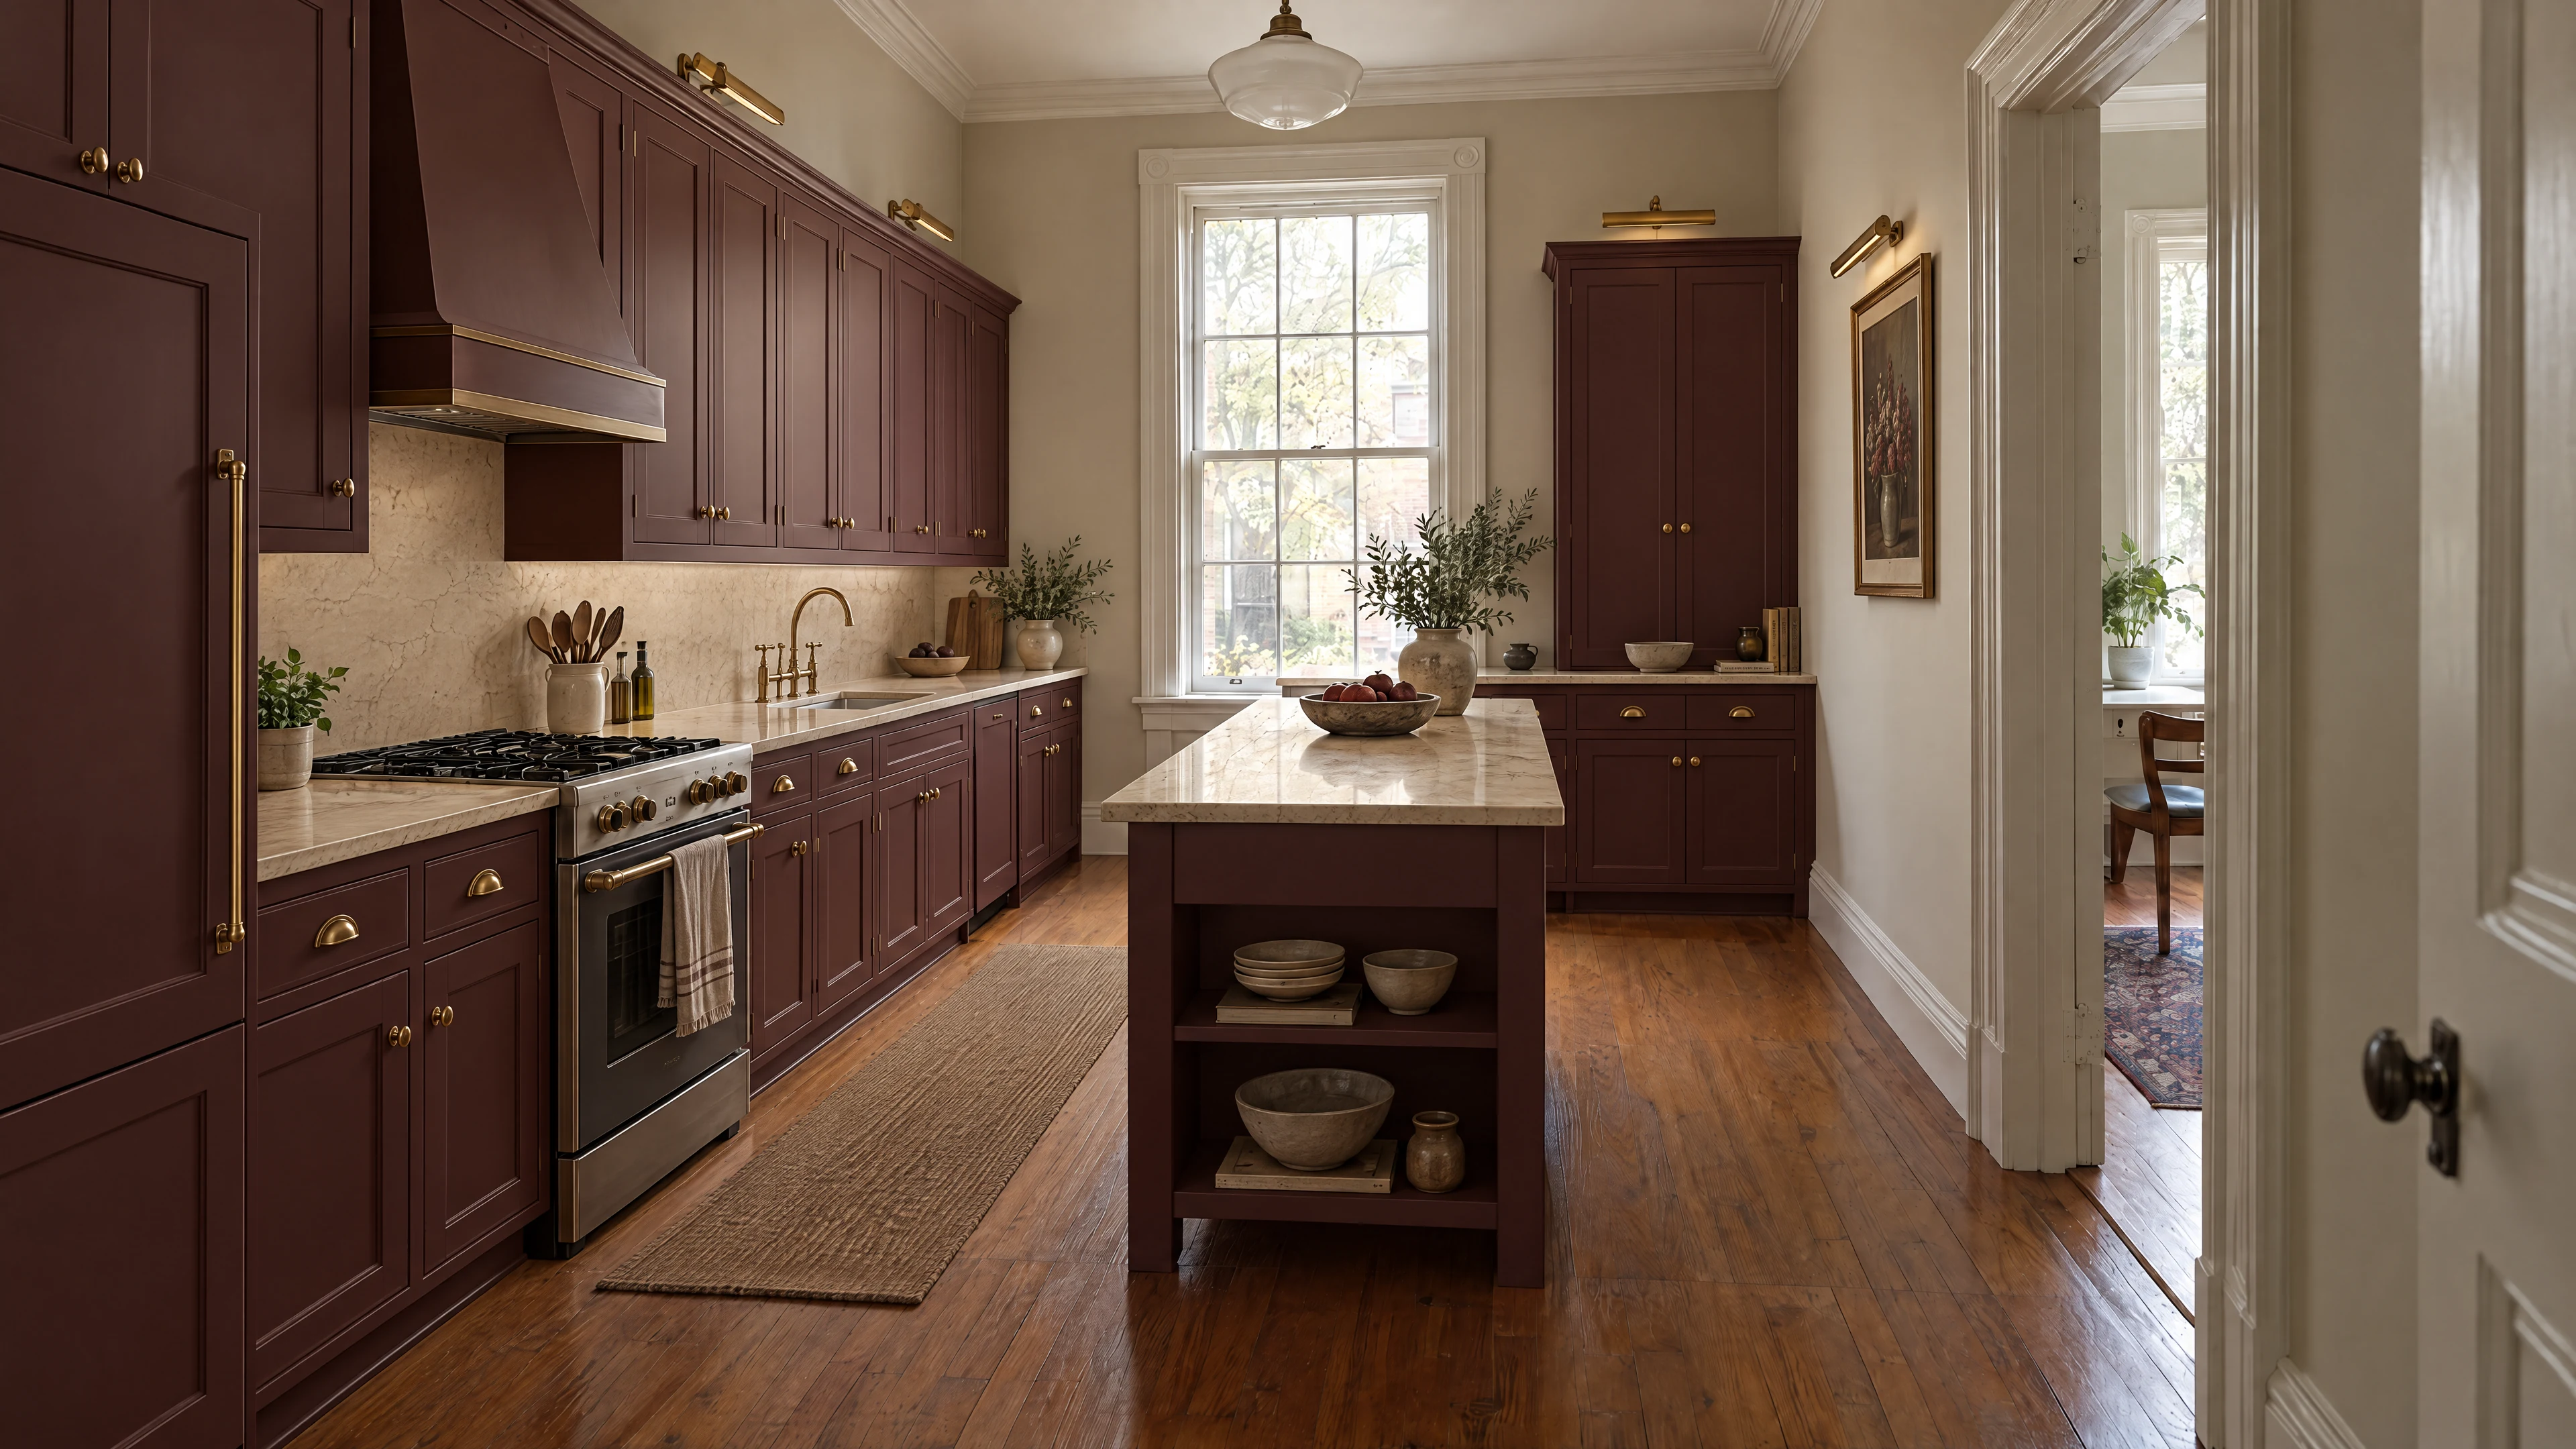
Request one enlarged section through a working drawer and another through any seating overhang. Have the responsible professionals identify the finished countertop elevation, slab, supporting assembly, edge return, cabinet front and opening clearance.
Then review the kitchen in motion. Can the top drawer open without approaching the edge return? Does a handle or recessed grip require space beneath the top? Will a dishwasher's door and controls work with the proposed front profile? At an exposed end, what covers the supporting assembly?
These are coordination questions, not instructions to adjust cabinets or cut stone yourself. The cabinet supplier, fabricator and installer should agree on the detail and who verifies it in the field.
Also identify what happens at a side panel, a range opening and a tall cabinet. A strong island concept can become awkward if it was never checked where the countertop meets something other than a base cabinet.
Make pattern expectations explicit
Ask whether your selected product carries its decoration through its body, and how the proposed edge will appear on that particular color. Do not infer the answer from the word “porcelain” or from a different sample.
For a built-up edge, ask the fabricator to show the intended relationship between the top and the return. Your approval might prioritize a quiet edge, an intentional continuation of a vein, or a particular front face. Record which goal matters most.
Review nearby seams at the same time. An edge sample may look excellent while the actual island layout introduces a junction in your main sightline. A marked drawing helps separate what the fabricator can achieve from what a reference photograph merely suggests.
Turn the selection into an order-ready worksheet
Before approving the countertop package, fill in:
- Product name, color, finish and slab thickness.
- Edge treatment and finished depth for each run.
- Sample or mock-up approved, with date and photograph.
- Edge color and pattern expectations.
- Support and backing detail confirmed by the fabricator.
- Cabinet-front and appliance-clearance review completed.
- Exposed ends, underside treatment and seating views resolved.
- Field measurement, fabrication and installation responsibilities identified.
Have the quote identify these details rather than grouping them into an unexplained “premium edge” allowance. If the quote changes after final measurement, ask which drawing or detail changed. For the wider package, use HIBC's countertop quote comparison guide.
Build the kitchen around an approved detail
You can start your Riverside kitchen planning with the look you love and develop the edge alongside the cabinetry. Request free kitchen design and a product-quote conversation before joining HIBC.
HIBC is an online buying club with no HIBC product markup; it coordinates design through independent showrooms and is not your installer. Gold membership is $4,995 initially, with a separately purchased, optional $495 annual renewal and no automatic renewal charges. Products, fabrication, delivery and installation are separate project costs. Use the coordinated design and comparable quotes to decide whether membership fits your full kitchen project.
