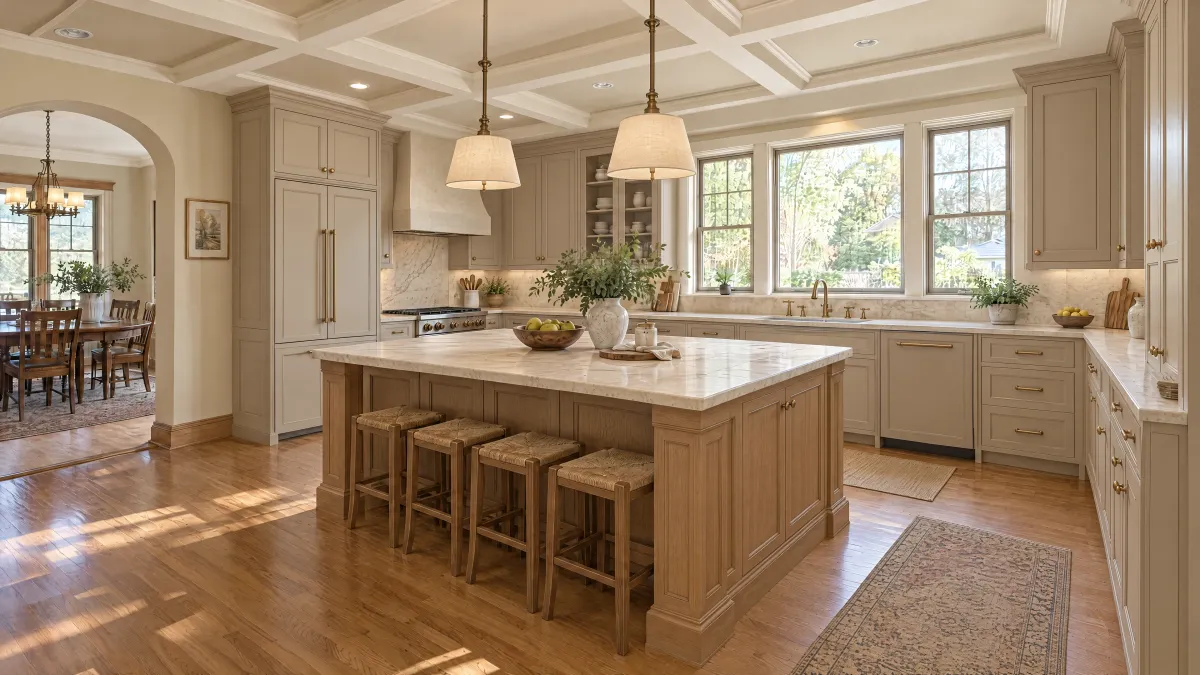
Identify what will stay in place
Before choosing replacement doors for a Providence kitchen, mark the cabinet boxes, frames and other parts the proposal intends to retain. Photograph the existing door arrangement and ask the refacing professional to inspect the construction. A preferred full-overlay or inset appearance is not a confirmed retrofit specification.
Describe the visual change you want in ordinary language: less visible frame, different paired doors or another stated arrangement. Keep that preference separate from the provider's assessment of feasibility. This guide does not promise that retained cabinets can be converted to any chosen door style.
Request an assessment for the actual assembly
Manufacturer specification guides illustrate why construction and configuration must be identified together. For your retained kitchen, the responsible professional must assess the actual openings, frame, door sizing, hinges and neighboring fronts. A current catalog alone cannot establish an older cabinet's compatibility.
Ask which existing features can remain and which would need alteration or replacement. Request a drawing or other appropriate demonstration of the proposed arrangement, including the relevant opening paths. Do not use this worksheet as instructions for cutting frames, relocating hardware or making structural modifications.
Compare feasible proposals with the same finish goal
The FTC recommends a written description of the proposed work and materials. Apply that to the retained and replaced components. Include visible ends, drawer fronts and adjacent details where they affect the agreed appearance, so the comparison is not limited to door faces.
Providence's broader quote worksheet can track allowances and exclusions; this record settles whether the desired arrangement is supported on the retained construction. If the provider cannot confirm it, compare a supported refacing arrangement with an appropriately scoped replacement option. Keep unresolved feasibility distinct from a priced, accepted solution.
Your decision worksheet
| Check | Record before choosing |
|---|---|
| Retained parts | Mark the boxes, frames and other components proposed to remain. |
| Desired view | Describe the intended change and label the affected doors or drawer fronts. |
| Field assessment | Record the responsible professional’s inspection and relevant construction findings. |
| Required changes | List the alterations or replacement components needed for the proposed arrangement. |
| Working detail | Obtain the provider’s drawing or demonstration of the fit and opening paths. |
| Feasible choice | Compare the confirmed refacing arrangement with any replacement alternative. |
A worked buying example
Hypothetical example: a homeowner wants less visible frame around doors but hopes to retain the existing cabinets. The refacing proposal initially lists new fronts without addressing that change. After inspection, the professional documents a supported arrangement and identifies what would have to change for the preferred alternative. The homeowner compares those defined choices before paying for doors that may not deliver the intended result.
Questions to settle before ordering
Can full-overlay doors be added to every retained cabinet?
No universal compatibility is established here. Have the responsible professional assess the actual construction and document the proposed fit.
Does replacement become necessary whenever the preferred look is uncertain?
Not automatically. Ask about supported alternatives on the retained cabinets, then compare their appearance and complete scope with a replacement proposal.
