More of what you love. Less retail markup.
Plan a Phoenix kitchen slab backsplash with a wall-elevation map for vein direction, seams, outlets and countertop transitions before fabrication.
Plan my kitchen with a free design & quote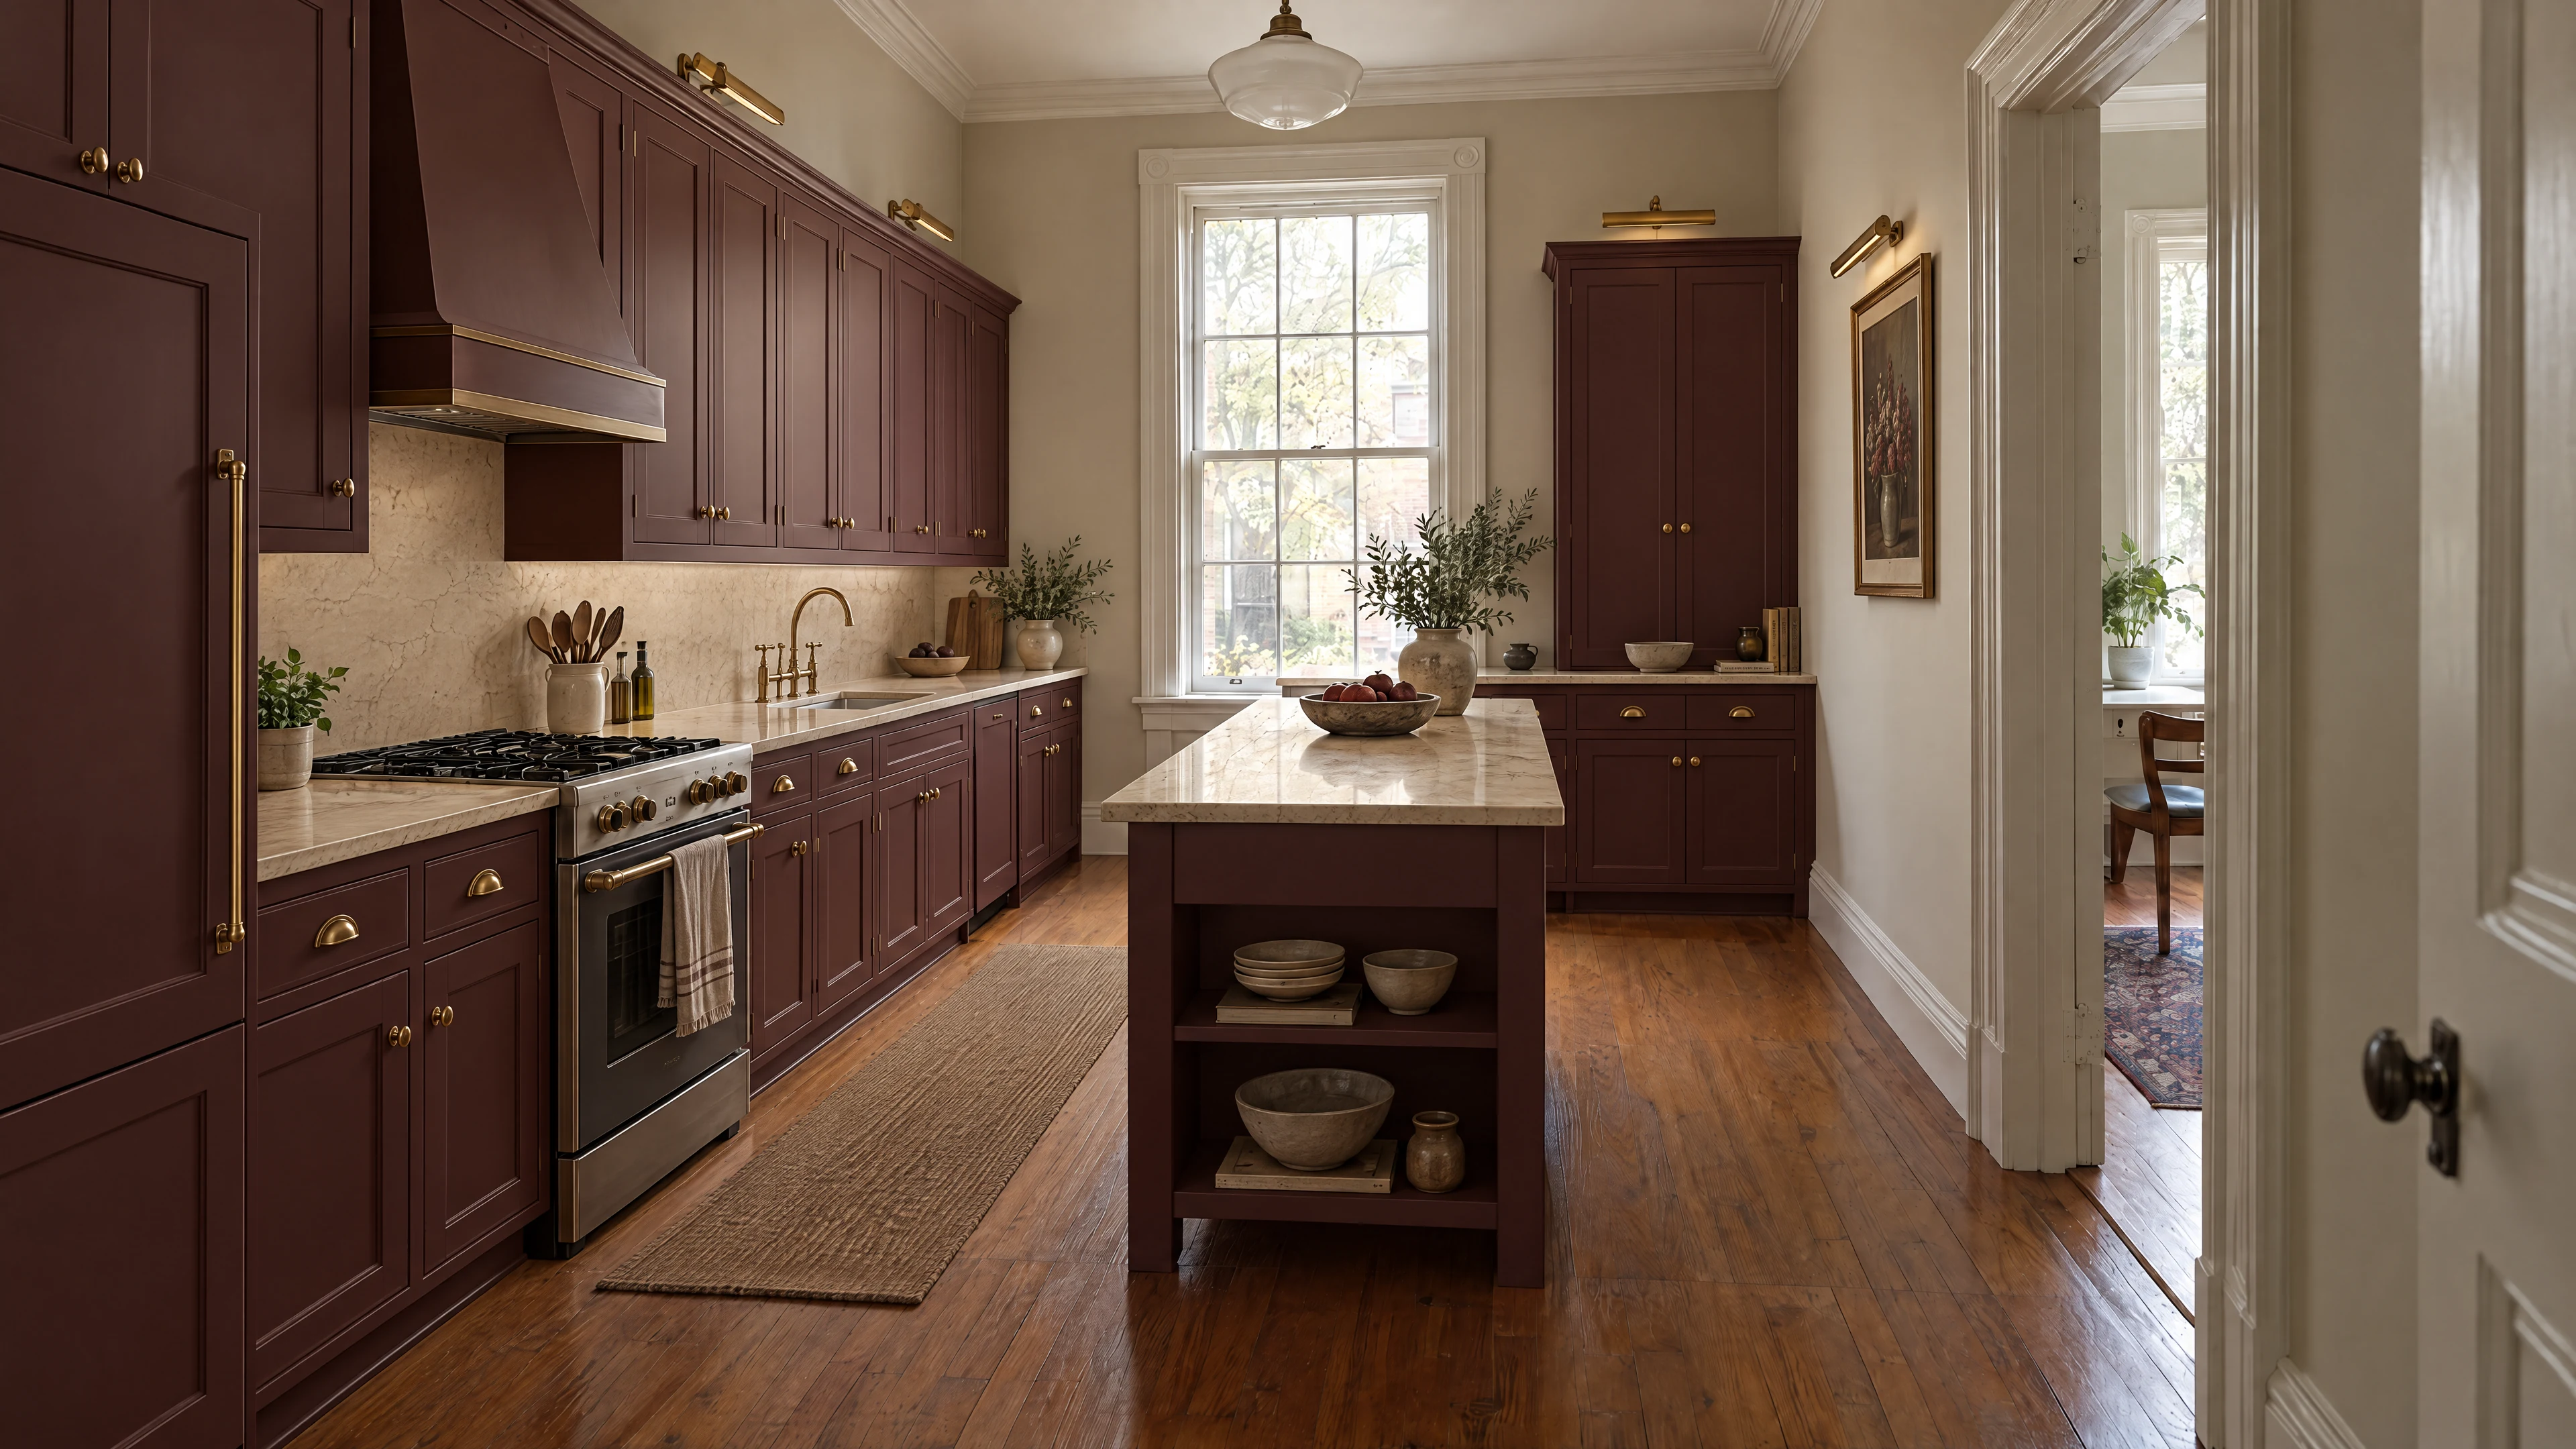
In this guide
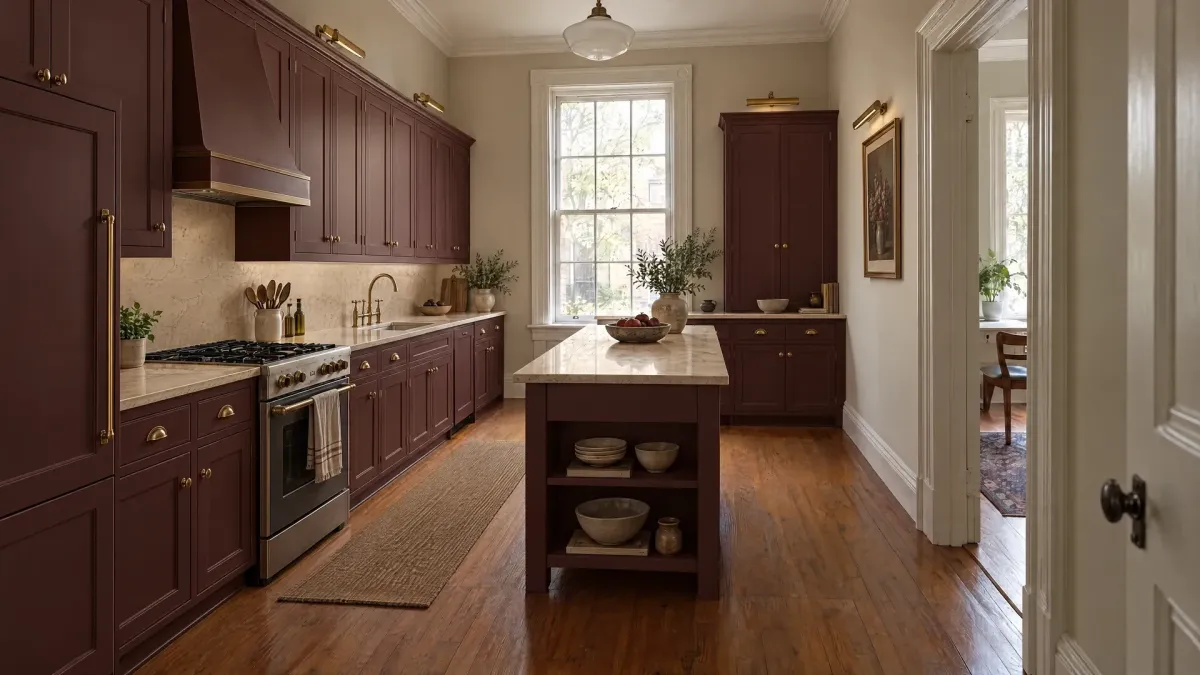
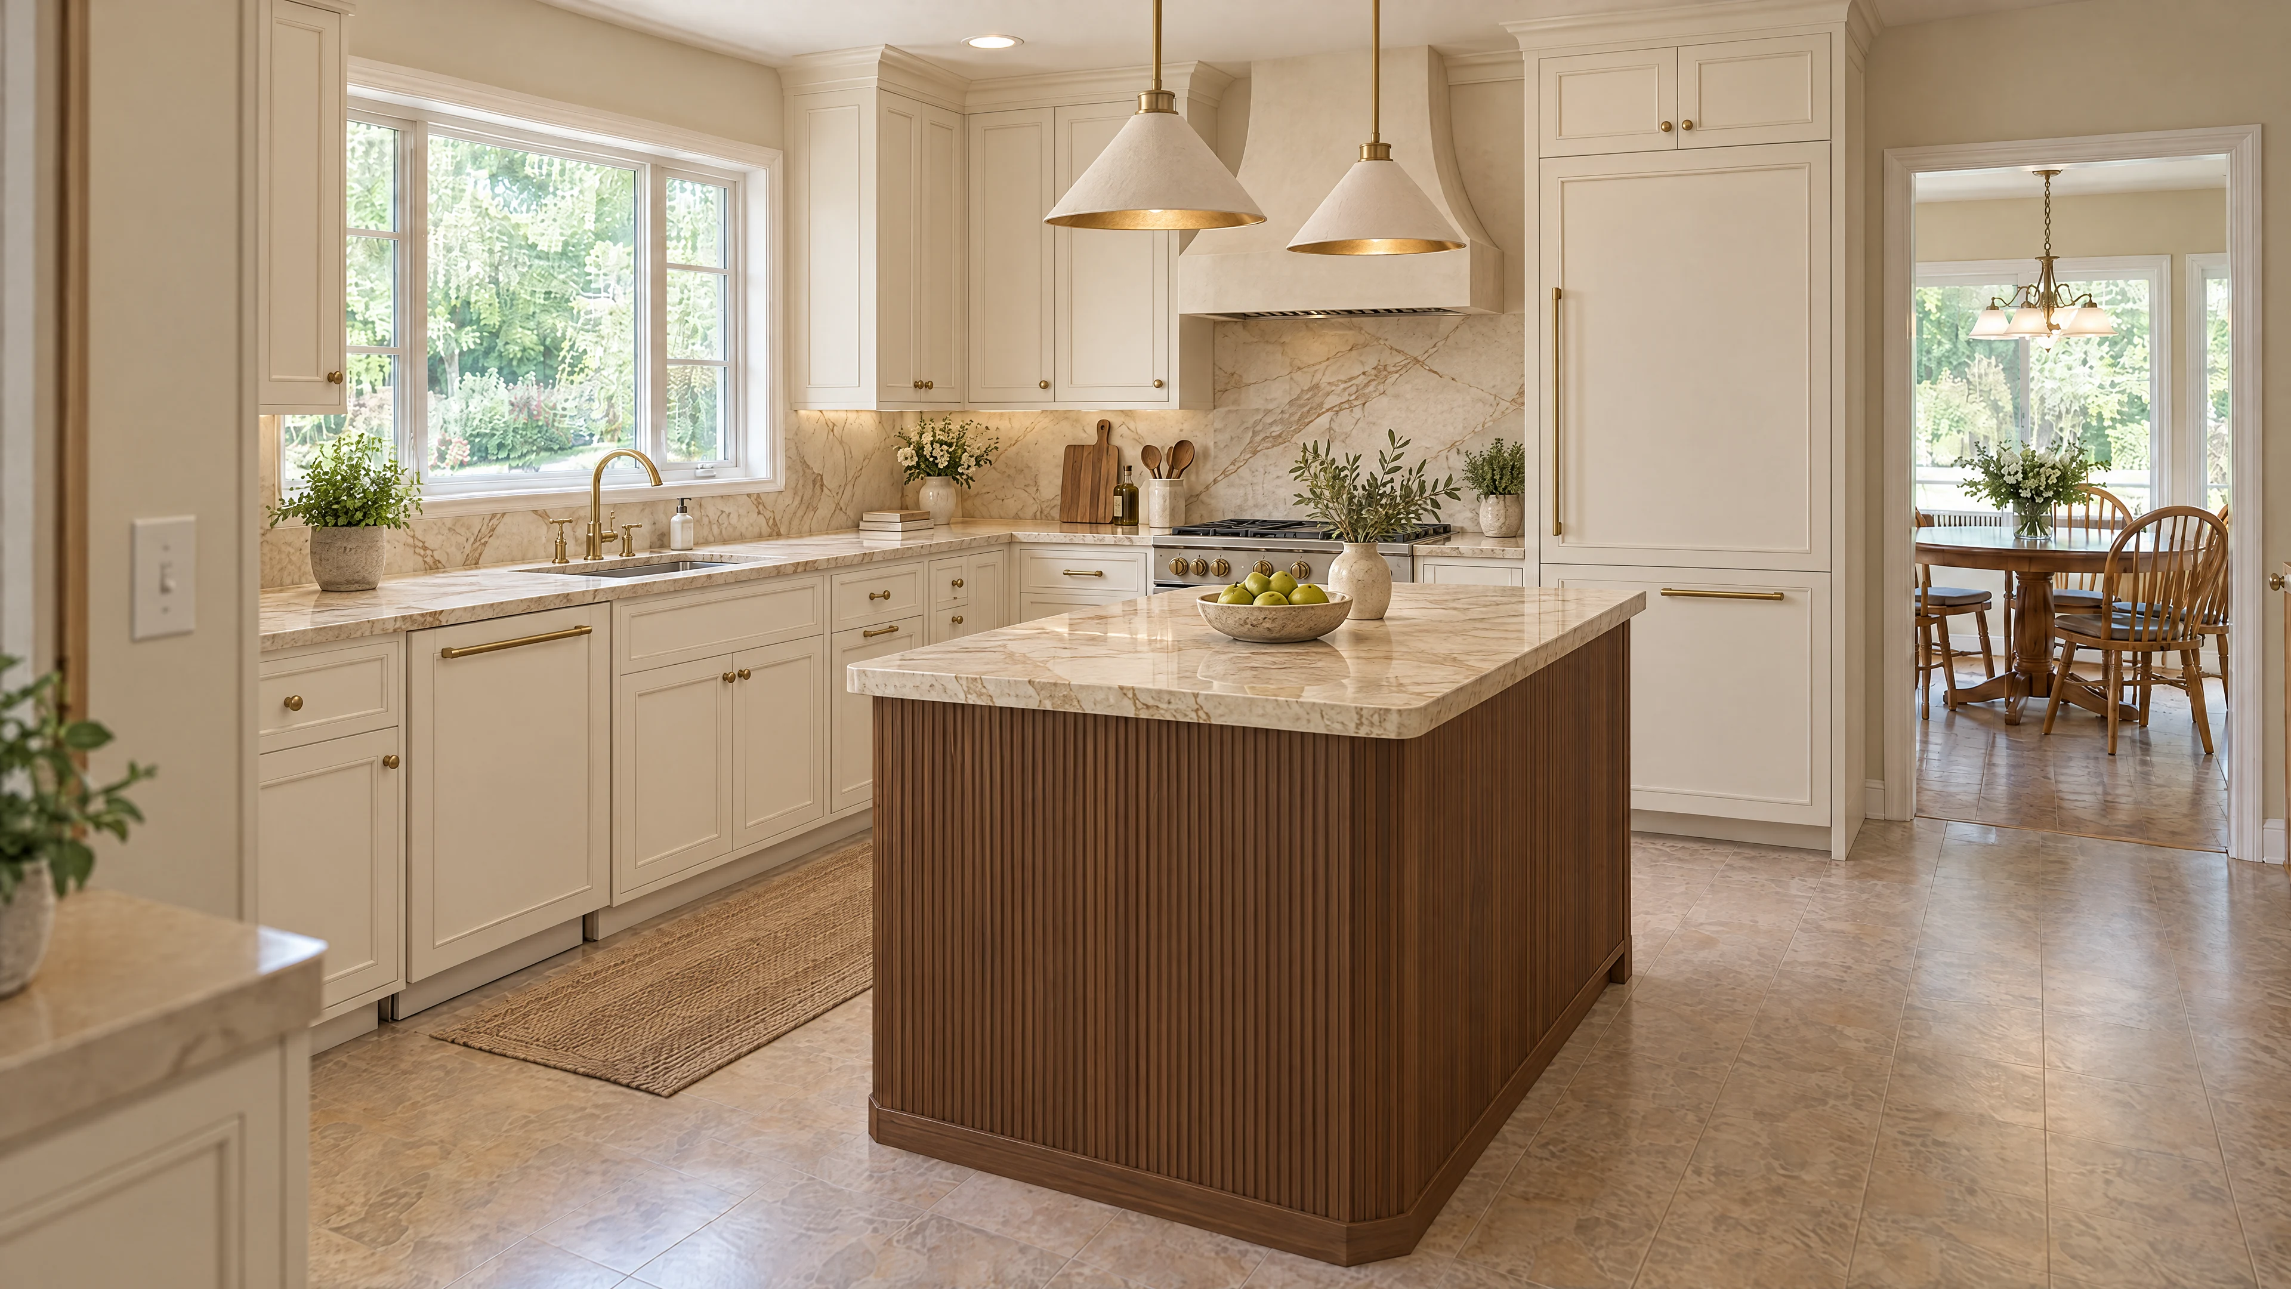
A full-height slab backsplash can be the defining surface in a kitchen. Its pattern rises into view, frames the cooking area and meets the countertop along a line you will see every day.
For a Phoenix-area remodel, choosing a material name or a small sample is only the first decision. The next is where the pattern lands on your actual wall. A useful buying brief combines the selected surface with an elevation showing seams, cutouts, edges and the relationship to the countertop.
Use the local opportunity to see material at scale
Cambria's manufacturer-listed Phoenix showroom in Avondale describes full-size slab viewing and visualization resources. That gives Phoenix-area buyers a concrete way to move beyond a small sample when evaluating a quartz backsplash.
Confirm the current visit arrangements and the designs available to view before traveling. Bring cabinet and flooring samples, photographs of the kitchen and a preliminary wall elevation.
Viewing a display helps you understand pattern scale. It does not identify the exact pieces for your order or replace the fabricator's layout approval. Ask how the selected material and proposed cutting plan will be documented for your project.
Decide what role the backsplash should play
Choose a visual priority before discussing seams. Do you want a quiet background, a strong focal point behind the cooking area or a continuous relationship with the countertop?
Mark the main viewing positions on the plan: the kitchen entrance, island seating and adjoining room. A pattern that looks balanced from one straight-on view may read differently around a corner.
Identify the area you most want to preserve in the composition. This gives the designer and fabricator a clear priority when they explain the practical options. It also helps you compare a bold pattern with a quieter alternative on the same wall.
Distinguish three pattern intentions
A coordinated layout may use consistent direction without trying to create an exact continuation at every joint. A vein-continuity layout aims to carry a particular pattern relationship from piece to piece. Bookmatching uses a mirrored composition.
Cambria's bookmatching explanation describes paired mirror-image slabs and different layout arrangements. That is a specific product/design approach, not something every slab or material automatically supports.
Ask what is available for the exact surface you are considering. Do not use “bookmatched” as shorthand for any attractive join. Put the intended relationship in the proposal and have the fabricator show how it will look.
Build a wall-elevation map
Record the backsplash as a set of visible surfaces, not only an area measurement:
| Detail | Decision to show on the drawing |
|---|---|
| Main field | Finished width, height and pattern direction |
| Focal area | Preferred pattern placement behind the cooking zone |
| Seams | Proposed locations and the intended visual relationship |
| Inside corners | How one wall's pattern meets the next |
| Countertop junction | Coordinated, continuous-looking or intentionally contrasting |
| Outlets and controls | Actual locations and required cutouts |
| Hood and shelves | Boundaries, mounting coordination and visible edges |
| End conditions | Where the slab stops and how exposed edges are finished |
| Window or niche returns | Included surfaces and their relationship to the main field |
Give every piece an identifier. Ask the fabricator to use those identifiers when presenting the slab layout so you can connect a cut piece with its location on the kitchen wall.
Review cutouts before falling in love with a vein
An outlet, control or shelf detail can interrupt the part of the pattern you like most. Mark those items on the elevation before approving the visual composition.
Have the appropriate professionals confirm their actual locations and installation requirements. Ask the fabricator how those details influence the proposed piece layout and any seams. Avoid moving an outlet or modifying an appliance arrangement solely from a decorative rendering.
If a choice remains open, label it as unresolved. A backsplash layout should not quietly assume that a later trade will move something to suit the stone.
Treat the countertop and backsplash as related drawings
Ask to see the horizontal countertop layout and vertical backsplash elevation together. Identify where the materials meet and which direction the pattern will run on each surface.
A shared color name does not by itself establish visual continuity. If you want a particular transition, ask the fabricator to show the proposed pieces together and explain any limitations.
Consider whether the island should share that relationship or stand apart. A strong island pattern and a dramatic backsplash can both be appealing, but they do not need to compete. Your approval should describe the chosen balance rather than leave it to a last-minute selection.
Compare material types without borrowing their instructions
Natural stone, engineered quartz and other slab surfaces are not interchangeable technical products. Ask for the current care, fabrication and installation information for the actual selection.
Have the fabricator address the wall conditions, attachment approach, support and compatibility with adjacent equipment. This guide concerns purchasing and appearance decisions; those technical requirements belong with the qualified professionals and applicable product documents.
Do not assume that one manufacturer's bookmatch option, thickness or installation detail applies to another material. A compelling reference photograph is a visual brief, not a fabrication instruction.
Know what the layout approval includes
Ask what form of review the fabricator offers: marked slab photographs, a digital layout, a physical layout appointment or another documented process. Clarify whether you are approving the actual selected slabs or a representative visualization.
Record the material identification, finish, thickness, piece labels, pattern direction and proposed seams. Keep the approved version with the quotation.
If the product or kitchen dimensions change, request an updated layout. A substitution should not inherit the previous visual approval simply because it belongs to a similar color family.
Compare the complete backsplash scope
Ask the quote to identify material, measurement, fabrication, cutouts, edge finishing, delivery and installation. Note any separately priced wall preparation, electrical work or other trade coordination.
For the broader cost checklist, use the countertop quote comparison guide. This elevation map adds the appearance decisions that a material subtotal cannot communicate.
Discuss the complete full-kitchen plan before committing to the backsplash. Cabinet heights, hood selection and shelving can all affect the surface you are asking the fabricator to produce.
Begin with your kitchen's focal point
HIBC is an online membership buying club with no HIBC product markup. HIBC coordinates free kitchen design through independent showrooms; independent suppliers prepare product quotes, with fabrication, installation and other services separately defined.
You can request free kitchen design and a quote before deciding to join. Include a photograph of the cooking wall, your cabinet direction and examples of the pattern relationship you prefer.
Explore the Phoenix kitchen design guide for the wider planning path. The right slab is a beginning. A carefully approved layout is what turns it into the backsplash you meant to buy.
