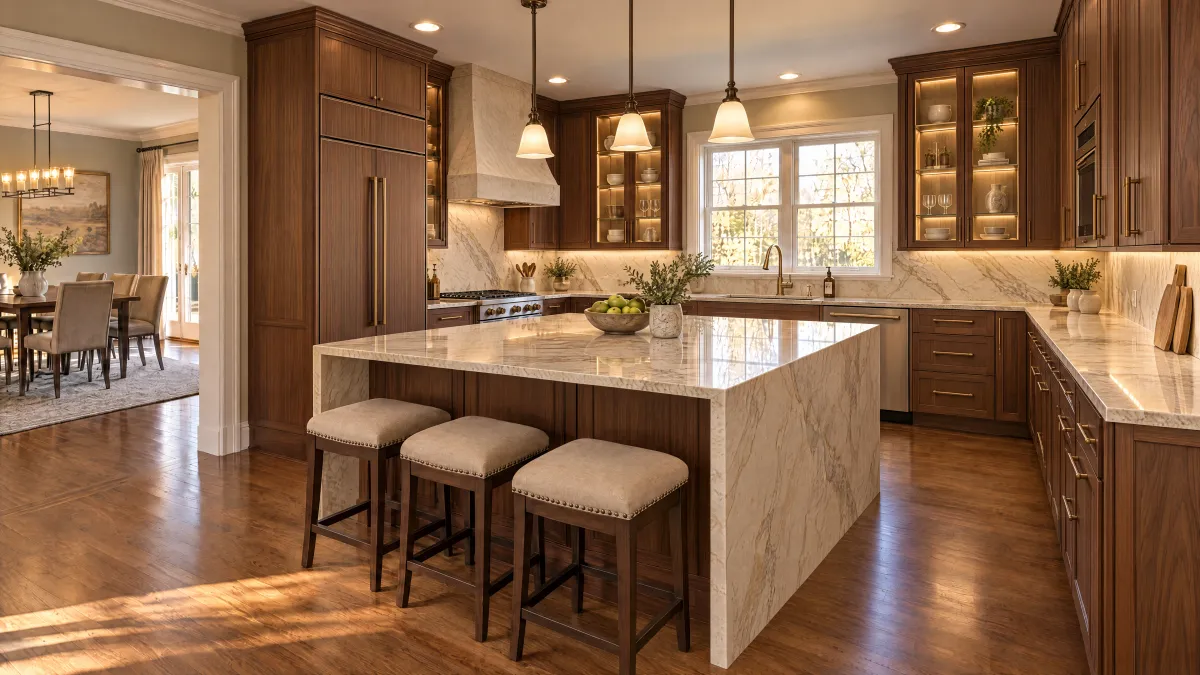
Draw the appliance in its working position
For your Oxnard-area kitchen, begin with the countertop task you want to improve. A machine may fit when stored but need a different position to fill a reservoir, open a lid, reach controls or remove a bowl. Show that working position on the plan before choosing a shallower wall cabinet.
Keep the exact appliance model and instructions with the drawing. Ask the designer to identify which operating and clearance requirements must be satisfied. This guide supplies comparison questions, not a universal clearance measurement or permission to run equipment beneath cabinetry.
Compare two documented cabinet offerings
KraftMaid's cabinet-size guide distinguishes its standard offerings from available dimensional modifications. That is a manufacturer-specific example of why “custom depth” needs a written product description. Ask your seller which modification is actually offered for the selected cabinet.
Have the designer show the standard-depth and modified-depth options on the same room drawing. Label the overall cabinet depth and usable interior separately. Do not assume that reducing the outside dimension preserves space for every plate, container or organizer you intended to store.
Trade storage for a demonstrated benefit
List the items planned for that wall cabinet and compare their dimensions with the proposed interior. Then ask what practical improvement the change creates at the counter. If the appliance still needs to move before use, compare that routine with a different placement rather than crediting the shallower cabinet with an unproven benefit.
Include adjacent cabinet alignment, exposed sides and trim in the drawing review. Ask the provider which details and price lines change with the modification. Keep installation and any affected services with the appropriate professionals.
Choose the complete work area
Accept the option that balances the confirmed appliance arrangement with useful storage and complete cost. Record the appliance document, cabinet code and drawing revision used for the decision. Bring those alternatives to your Oxnard–Ventura kitchen planning discussion instead of requesting a depth change without its purpose.
| Check | Evidence to request |
|---|---|
| Appliance task | Exact model, operating position and current instructions |
| Standard option | Cabinet depth, interior and proposed work area |
| Modified option | Documented product change and provider confirmation |
| Storage tradeoff | Objects that fit each interior; space lost or gained |
| Decision | Verified benefit, complete scope and accepted drawing |
Worked example: the reservoir still needs access
Imagine a homeowner considering a shallower cabinet above a countertop beverage machine. The sketch shows more exposed counter, but nobody has checked how the reservoir is removed. The designer reviews the actual appliance instructions and shows the routine with each option. If both require moving the machine, the homeowner compares that inconvenience with the storage lost in the modified cabinet. The shallower option is selected only if its documented benefit justifies the full change.
Questions to settle before ordering
Does a shallower cabinet make appliance use acceptable?
Not by itself. The appliance instructions and the complete proposed arrangement still need to be checked.
Can I compare depth by looking at the door elevation?
Ask for a side view and usable interior dimensions as well. A front view does not show the work area or storage tradeoff.
