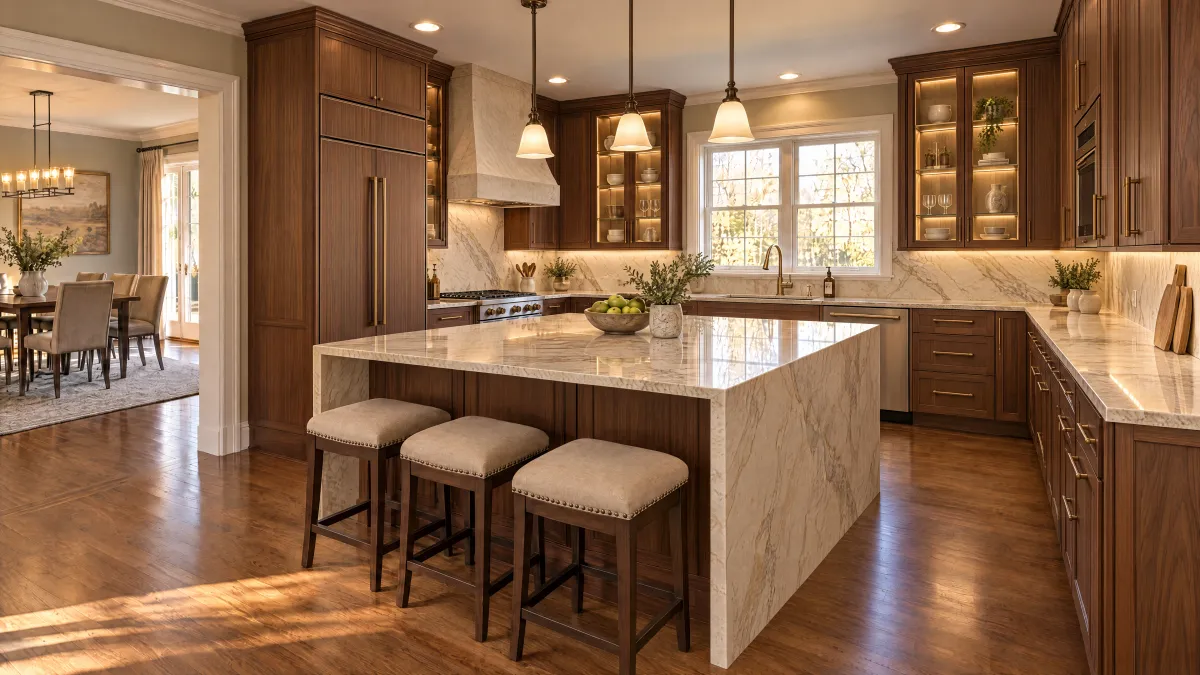
Name what the counter currently does
A taller storage run can look appealing in an Oxnard–Ventura kitchen drawing while removing the place where you set something down. Before extending a pantry or other tall cabinet into a counter section, list the tasks that section serves. It might receive groceries from the refrigerator, hold an empty dish beside an oven or provide temporary space while the microwave door is open.
Separate occasional clutter from a useful landing task. Record which appliance serves that task and what usually occupies the counter at the same time. The comparison should show the room as your household uses it, including countertop equipment that will remain.
Draw the storage alternative and the landing alternative together
KraftMaid's work-zone guidance describes counter landing areas beside major appliances. Use that planning concept to ask where each appliance-related task goes in the revised kitchen. The guide does not provide approval of a specific arrangement or replace your designer's current project requirements.
Ask for two drawings: one retaining the base-cabinet and counter section, and one adding the proposed tall unit. Have the designer identify the usable landing area in both. If the second option relies on the island or another counter, show the movement involved and what competes for that space. Do not count a surface hidden behind an open door or occupied by a permanent appliance as available without discussing how the task would work.
Compare the gain with the change in daily use
List the specific items the new tall cabinet would store. Ask which of those items can already be accommodated in the retained base arrangement or a different cabinet. This is a tradeoff between two useful functions, not a contest to maximize cabinet height.
Review the proposed movements with the designer using empty, cool representative objects and inactive displays when practical. Do not simulate carrying hot cookware. Ask the professional to resolve dimensions, door conflicts, materials and any appliance-specific requirements. Keep those confirmations separate from your preference for more storage.
Compare the complete alternatives: cabinet units, changed countertop pieces, finishing parts and affected work. If the apparent storage gain depends on losing a frequently used landing area, ask for a revised arrangement before selecting it. Carry the chosen version into your Oxnard–Ventura kitchen plan. The project team should confirm requirements for the actual address, building and work; a regional market name does not determine jurisdiction.
Your decision worksheet
| Check | Record before choosing |
|---|---|
| Current landing task | Identify the appliance, object and time when this counter is used. |
| Existing occupation | Show equipment or routine tasks already using the proposed surface. |
| Retained-counter option | Record usable landing space and storage in the base-cabinet arrangement. |
| Tall-cabinet option | List the added storage and show where the landing task moves. |
| Professional review | Name unresolved appliance, door, dimension and material questions. |
| Complete decision | Compare all changed cabinet, countertop and work lines against the function gained or lost. |
A worked buying example
Hypothetical example: a homeowner proposes extending a tall pantry beside the refrigerator. The drawing offers more shelves but removes the counter used to unload groceries. An island is proposed as the replacement landing area, yet that area already holds a countertop appliance. The designer compares relocating that appliance with retaining the original counter section. The homeowner chooses after both the storage and unloading tasks have an explicit place.
Questions to settle before ordering
Can an island replace the landing counter beside an appliance?
Have the designer assess the actual route, available surface and competing uses. A counter shown elsewhere on the plan is not automatically a suitable replacement for the task.
Does this worksheet set minimum landing-area dimensions?
No. It records household tasks and competing layout choices. The responsible design and installation professionals determine the applicable dimensions and appliance requirements.
