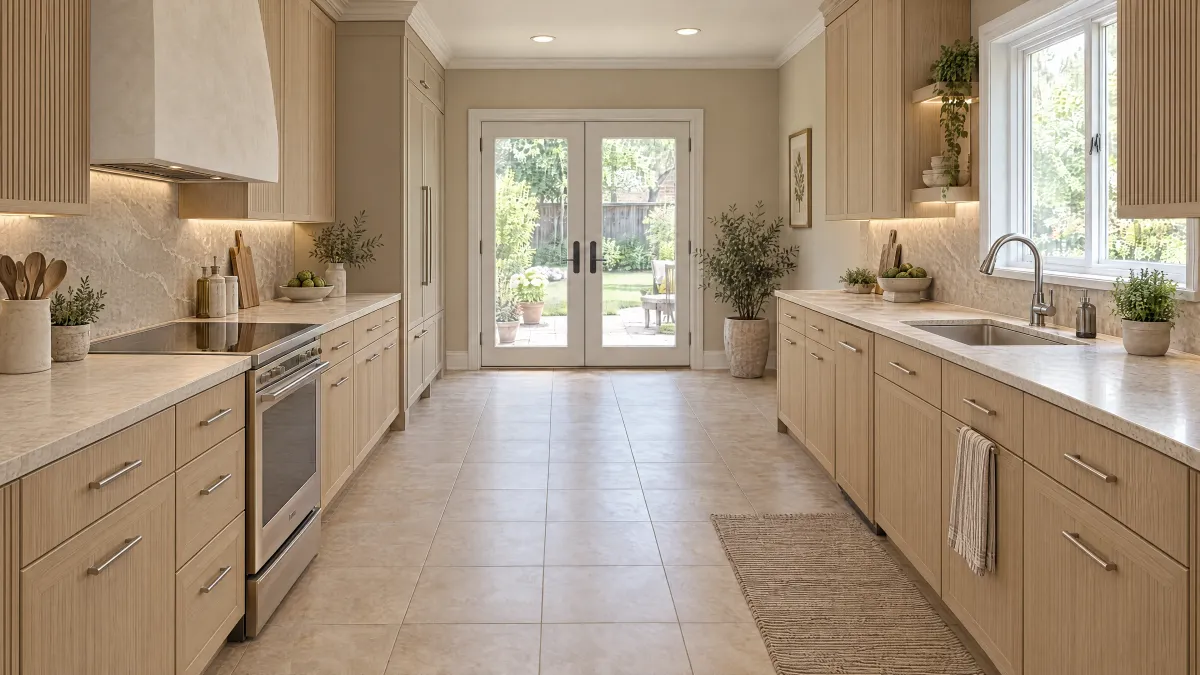
Draw the top of the cabinet run
In your Nashville kitchen file, ask for an elevation that shows the top of the proposed wall cabinets and the ceiling above them. Compare the available cabinet-height arrangement with a second arrangement only if it answers a real storage or finish preference. A rendering that hides the gap does not specify how it will be finished.
Name the objects you would place in the highest compartment and how often you use them. Consider whether you can access that storage comfortably in ordinary use. Avoid treating every extra inch of cabinet height as equally useful to the household.
Separate the cabinet from the finish treatment
KraftMaid describes standard cabinet sizes and product-specific modification options. Ask the supplier for the actual offerings in your chosen line. Neither a catalog photograph nor another brand's height proves an option exists for this order.
On each elevation, identify what is cabinet storage and what is a proposed trim, filler or other finishing detail. Ask the installer to assess actual ceiling conditions and document the intended treatment. This comparison does not prescribe fastening, structural changes or a universal gap dimension.
Price the arrangement you intend to accept
Use the applicable product specification guide to confirm the cabinet codes. Put the separate finish pieces and fitting work on the proposal as well. A cabinet-only comparison leaves the visible upper boundary unresolved.
Nashville's existing project-role worksheet can help identify who answers each question; use this record to settle the specific height-and-finish choice. Ask for the final elevation to show the accepted arrangement and any remaining field verification. Compare the complete alternatives without assuming that taller units or a simpler-looking finish must cost less.
Your decision worksheet
| Check | Record before choosing |
|---|---|
| Room elevation | Show measured ceiling conditions and the proposed cabinet top on one drawing. |
| Storage task | List the objects intended for the highest compartment and their frequency of use. |
| Access | Describe how the household expects to reach and use that storage. |
| Cabinet option | Record the supplier-confirmed product line, height arrangement and cabinet codes. |
| Top finish | Identify separate trim or filler pieces and the responsible fitting work. |
| Accepted view | Keep the chosen elevation and complete scope together before ordering. |
A worked buying example
Hypothetical example: a homeowner initially wants the tallest illustrated cabinets to avoid an unfinished-looking gap. After identifying the rarely used items intended for the top shelf, the designer presents a standard-height arrangement with a specified finishing detail. The homeowner compares both complete proposals and selects the one that meets the storage and appearance priorities. The choice rests on usable storage, the finished appearance and the complete price.
Questions to settle before ordering
Does a taller cabinet always provide better storage?
Compare the usable compartments with the objects and access routine you actually need. Nominal height alone does not answer that question.
Can the installer decide the top detail later?
Discuss field verification with the installer, but describe the intended appearance and included finish work before approving the order. Record any detail that must remain conditional.
