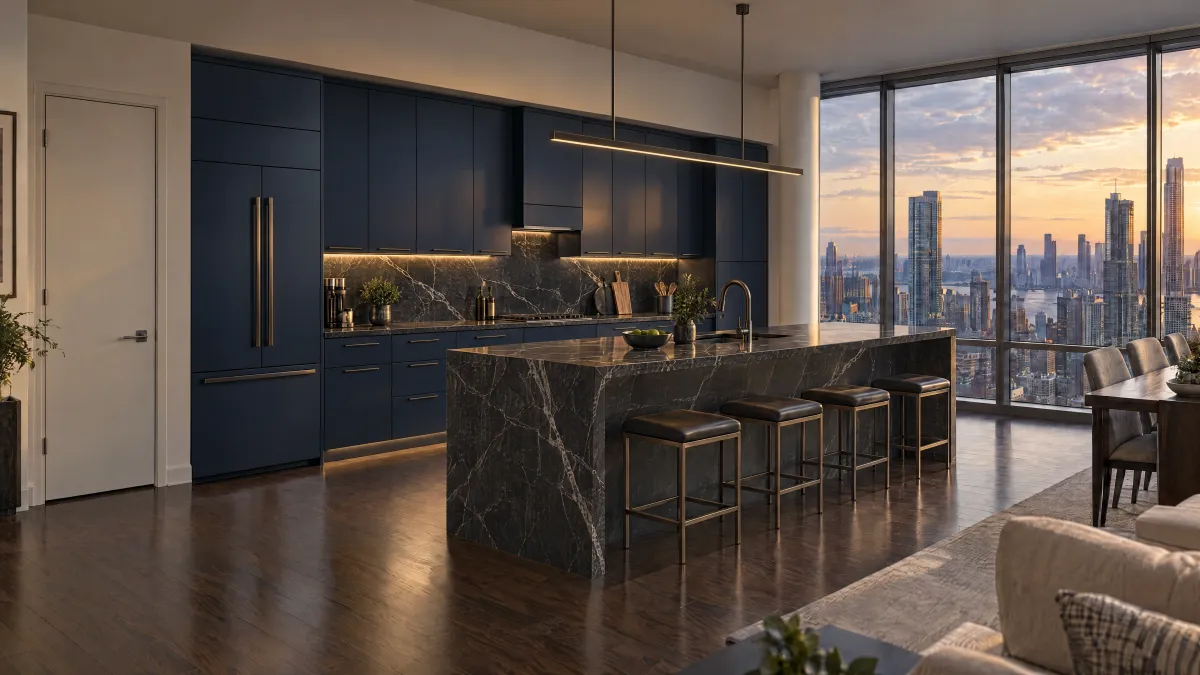
Compare the shape across the whole run
For a Memphis kitchen, begin with a simple elevation showing all doors and drawers. Compare one slab-front option with one actual profiled option using the same arrangement. Count the repeated lines and view the larger fronts as well as the smallest drawer. A door that looks balanced alone can create a different effect when repeated.
KraftMaid's terminology distinguishes slab doors from recessed or raised center-panel arrangements. Be precise when requesting samples: a flat or recessed center panel inside a frame is not the same description as a slab door.
Ask what happens to the drawer fronts
Request the exact door and drawer treatments for each proposed cabinet. Ask whether smaller drawer fronts use a different arrangement and whether an alternative front is optional. Put those choices on the elevation so the finished composition is visible before the order.
Compare the fronts with the actual handle or knob candidates. Note where hardware falls relative to the profile and which combination you prefer to use. Have the responsible provider confirm the supported placement; a preferred photograph is not a drilling instruction.
Review exposed ends and any appliance panels in the same drawing. Decide whether those surfaces repeat the door detail or use another documented treatment. Keep a deliberate simple end panel from being mistaken for an omitted decorative part when comparing two quotes.
Handle a sample and review its actual material
Ask to see identified physical samples in the proposed material and finish. Observe the edges, transitions and profile in ordinary light. If your sample represents a different material or finish, have the provider explain that limitation before treating it as evidence of the order.
Request the product-specific care instructions and consider whether you are comfortable following them around the selected details. Do not assume that slab means one material, that a panel profile proves solid wood, or that either shape guarantees durability or easier cleaning.
Compare complete proposals after the door, drawer and visible-panel treatments are settled. Keep the chosen style codes with the Memphis kitchen plan. Project professionals confirm requirements for the actual property and scope. This style decision is separate from cabinet-box construction and installation methods; each still needs its own accurate specification.
Your decision worksheet
| Decision | Evidence to record |
|---|---|
| Whole-room elevation | Compare the same door/drawer arrangement in the two exact front styles. |
| Profile identity | Specify slab, recessed or raised arrangement using the manufacturer’s style code. |
| Drawer treatment | Record the actual front treatment for each size and any optional change. |
| Hardware relationship | Compare identified hardware against the profile and obtain supported placement. |
| Visible surfaces | Specify exposed ends and appliance panels as part of the complete composition. |
| Final sample record | Retain material, finish, care instructions and the accepted door-and-drawer set. |
A worked buying example
Hypothetical example: a homeowner selects a profiled door from a large sample. On the kitchen elevation, several small drawers have a different standard front treatment. The designer shows that version and the offered alternative alongside a slab-front proposal. The homeowner chooses the complete composition before comparing the final cabinet totals.
Questions to settle before ordering
Does flat-panel always mean a slab door?
No. A recessed flat center panel can sit inside a frame. Use the exact manufacturer style and drawing.
Does the door shape establish the material?
No. Confirm the actual components and finish in the product specification.
