Lake Oswego Inset vs. Full-Overlay Cabinets: A Guide for a Full Kitchen Remodel
Inset and full-overlay cabinetry can both belong in a carefully designed kitchen. The right choice depends on the appearance you want, the cabinet system being proposed and how the finished room needs to work.
For a full kitchen remodel in Lake Oswego, settle the construction conversation early. A small door sample can help you choose a profile and color, but it cannot show the complete relationship between the door, cabinet opening, appliances and surrounding panels.
Separate door placement from door style
Inset describes a door fitted within the cabinet opening, with the surrounding frame visible. Full overlay describes a door that covers the cabinet front rather than sitting within that opening. Architectural Woodwork Standards distinguish the cabinet’s construction type from the door’s relationship to it. Woodwork Institute casework terminology
Shaker, slab and raised-panel describe the face of a door. They do not, by themselves, tell you whether it is inset or overlay. Likewise, “full overlay” is not a complete description of the box: ask whether the proposed cabinet has a face frame or uses frameless construction.
Compare what you will see and use
| Decision | Inset discussion | Full-overlay discussion |
|---|---|---|
| Overall appearance | Look at the visible frame and spacing around each front | Look at the pattern created by adjacent doors and drawer fronts |
| Door and drawer operation | Review the selected hinge and the fit within the opening | Review hinge movement and clearance beside walls and neighboring fronts |
| Storage | Ask for actual opening and interior dimensions | Ask for the same dimensions in the alternative system |
| Tall cabinets and appliances | Review frame lines alongside appliance panels | Review alignment between cabinet fronts and appliance panels |
| Installation | Agree how fit and adjustment will be evaluated | Agree how spacing and alignment will be evaluated |
Avoid assuming that one label guarantees more usable storage, better durability or a particular price. Compare the actual cabinet dimensions, materials, hardware and service scope.
Evaluate a cabinet, not only a loose door
At a confirmed showroom appointment, ask to operate an example of the proposed construction. Open the drawer fully, reach into the cabinet and try the hardware with your hands. Look along a run of adjacent fronts as well as directly at one door.
Bring the dimensions of items that are difficult to store: a mixer, large stockpot, serving platters or baking trays. Ask the designer to show where those items belong. NKBA’s planning guidance emphasizes accessible interiors and hardware that does not interfere with other cabinetry, fixtures or equipment. NKBA cabinetry planning guidance
Record the cabinet line, construction, door profile, species or material and finish being reviewed. Ask which combinations are currently available for your proposed order.
Resolve the details that cross between trades
Provide exact appliance model numbers before the cabinet layout is finalized. Ask the designer and installer to review panel sizes, handle positions, door swings and installation requirements together. An integrated appliance should be included in the elevation drawing, not left as a blank rectangle.
Discuss the condition of walls and floors, finished end panels, fillers and the meeting points with countertops. Ask who performs final adjustments and when they occur. AWI’s installation guidance addresses documented installation instructions, site conditions and installed gaps and alignment; agree which specifications apply to your own project. AWI installation guidance
A precise visual goal is useful. An unexplained promise of “perfect gaps” is less useful than an agreed sample, specification and installation responsibility.
Price the same room in each alternative
Ask for the same layout, appliance plan, storage accessories, finished panels and hardware in both proposals. If matching a detail requires a different cabinet line, identify that change openly.
Separate cabinetry from delivery, installation, countertop work, demolition, trades and permits. Review allowances and omissions beside the total. Decide which visible details are worth the actual difference in your quotations; do not rely on an unsupported Lake Oswego price premium.
The door choice itself does not determine the permit scope. For changes to walls, utilities or the wider room, review the City’s residential alteration and trade-permit resources with the office responsible for your property.
Turn the preference into a design request
HIBC is an online buying club that coordinates free initial design and quote requests through independent showroom designers. You may request help before deciding on membership. Showroom location and appointment details must be confirmed before a visit.
Members obtain confidential wholesale pricing with no HIBC product markup. Include any membership fee with the rest of your project costs; installation and construction remain independently contracted.
Request your free kitchen design and quote. Include photographs, appliance information and the inset or full-overlay details you want to compare. The Portland-area kitchen planning guide provides a useful starting brief.
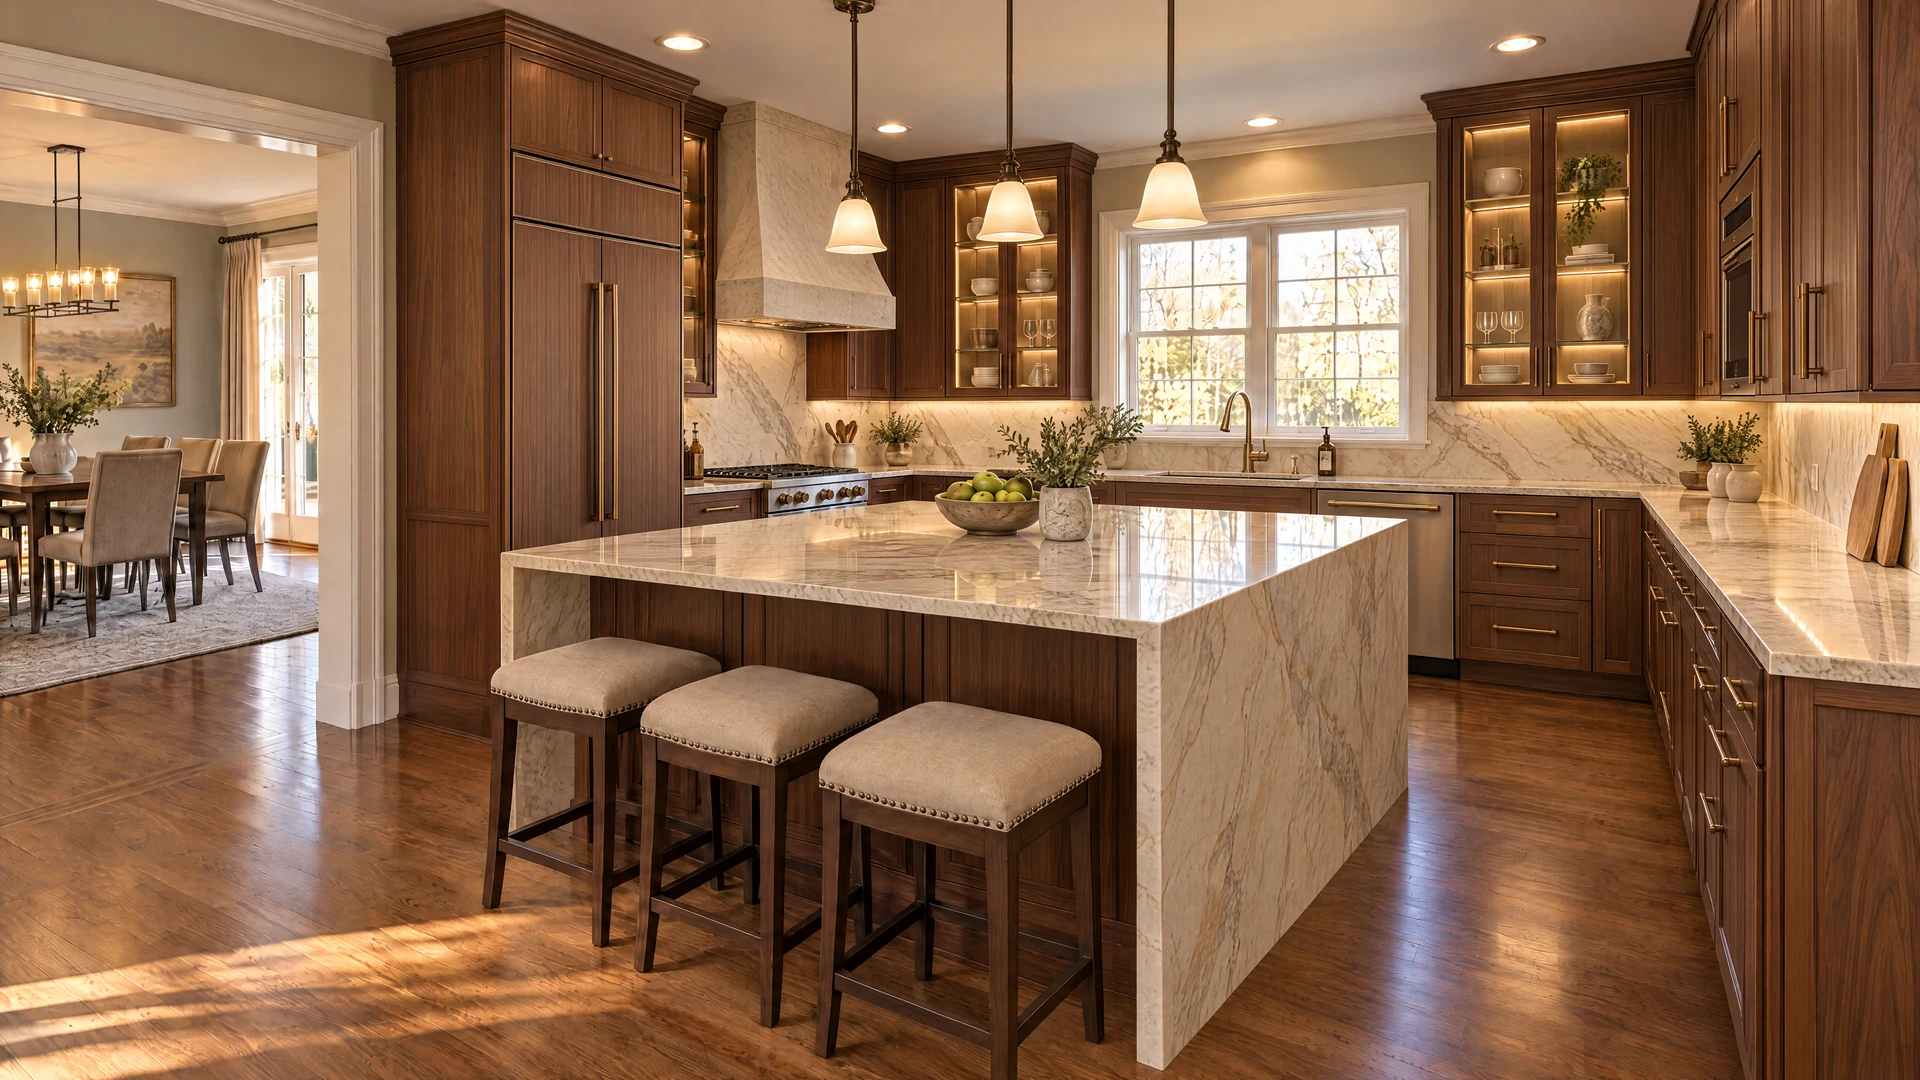
Design inspiration, not a completed customer project or an exact product specification. Explore the original 4K detail.
Continue planning
- Beaverton Cabinet Refacing vs. Replacement: Choose the Right Kitchen Update
- Hiring a Portland Kitchen Remodeler When You Buy Materials Separately
- Beaverton Cabinet Shopping: Compare Stock, RTA, Semi-Custom and Custom Quotes
Explore the interactive showroom · Request your free kitchen design and quote