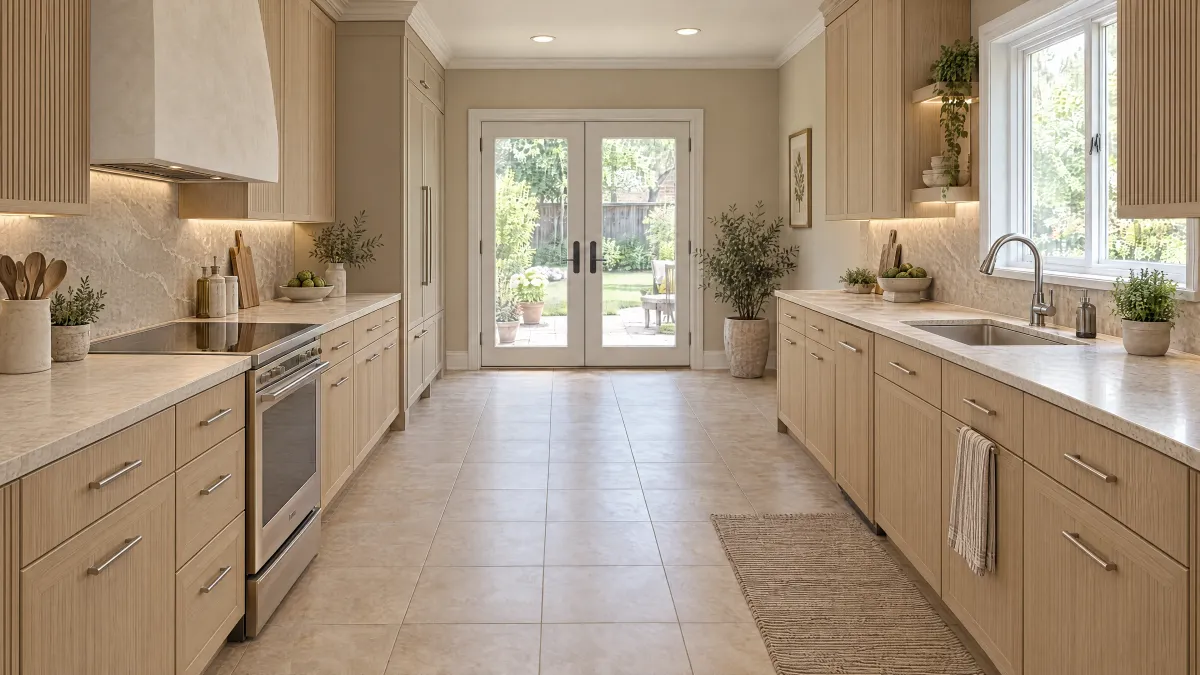
Draw the finished base as a separate detail
For a Fresno kitchen quote, mark the visible cabinet bases on the plan: wall runs, island faces, exposed ends and the edges next to appliances. Ask what part will create the finished appearance at each location. A rendering shows the intended look; the order needs the parts and work that produce it.
The Fresno kitchen planning hub already identifies the meeting points between products. Apply that approach at floor level, where a continuous decorative line may cross several different assemblies. Label an appliance's own panel separately from the cabinet finish beside it.
Name the supplied pieces and finishing owner
Use the actual cabinet line's parts and finish information. KraftMaid's specification resources are an example of product-specific documentation; a generic trim name does not establish which pieces your order includes.
Have the quote identify the selected treatment, matching or contrasting finish, exposed returns and any separately supplied pieces. Ask who cuts or fits approved finish components, completes exposed edges and handles any required finishing. Request the same completed appearance from each bidder so a parts-only allowance is visible.
Resolve access before approving the appearance
Ask the relevant installer or service professional whether anything behind or next to the proposed treatment must remain accessible. Give that person the exact appliance and cabinet details. Their answer should identify the accepted arrangement and the document it follows, rather than simply promising that someone can remove it later.
Keep a detail unresolved if it depends on an unverified assumption about access. Do not authorize cutting a cabinet structure or covering a service point from a visual sketch. If the accepted arrangement changes a panel, finish joint or installation price, have the drawing and quote show that change together.
| Decision item | Write down before choosing |
|---|---|
| Location | Run, island face or appliance edge shown on the drawing. |
| Treatment | Named parts and finish included in the order. |
| Fitting | Provider responsible for approved fitting and finishing. |
| Access | Question, responsible professional and supporting document. |
| Accepted detail | Confirmed arrangement, drawing revision and complete price. |
Worked example: a continuous base meets an appliance
Suppose a drawing shows one uninterrupted dark base across a cabinet run and the adjacent appliance. The cabinet quote includes matching toe-kick material, but nobody has checked the appliance's own panel or service instructions. The homeowner likes the continuous look, yet the drawing has not resolved how it will work.
Ask the cabinet installer and appliance professional to identify the supported treatment at that junction. If a separate panel or visible joint is necessary, see the revised detail before accepting the appearance. Price the confirmed parts and labor; do not rely on a promise to hide the difference during installation.
Questions to settle before ordering
Does a matching finish mean the appliance base is included?
No. Ask the provider to identify the actual parts included for each location and the separate appliance requirements.
Can an installer decide the access detail after delivery?
Resolve product-dependent questions before releasing affected parts. Site conditions still need professional verification, and an unresolved service requirement should remain visible in the order record.
