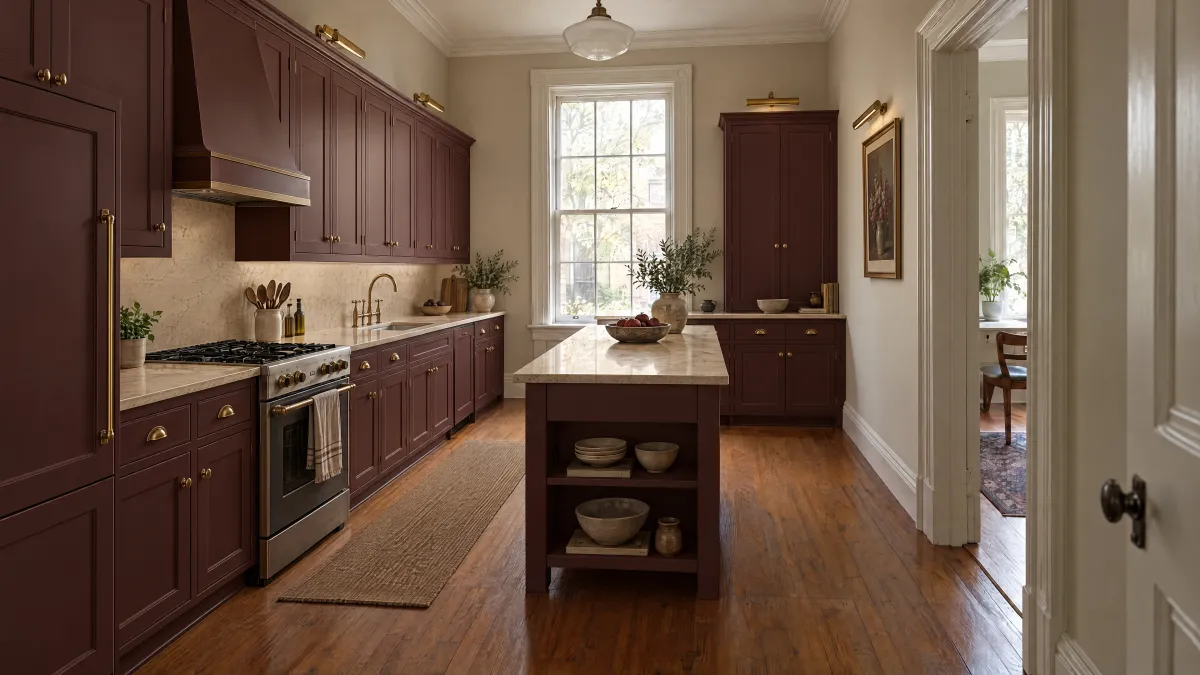
Draw the appliances before deciding where power disappears
For a Durham–Chapel Hill kitchen, list the appliances that stay on the counter and those brought out only for a task. Mark their normal operating positions on a sketch. An uninterrupted backsplash may be attractive, but the useful comparison includes the plugs and cords when the kitchen is working.
Ask the electrical professional and designer to compare a backsplash-outlet layout with an undercabinet option for the same tasks. Keep required receptacle placement, protection, circuits and product suitability with the qualified electrical professional. A preferred appearance does not establish that an outlet can be removed or moved.
Check what the proposed product actually includes
Lew Electric describes the UCB-WT as an under-cabinet box with a Decora-style opening, supplied without a receptacle or switch. This is a useful scope distinction: a pictured box is not necessarily a complete outlet assembly. Have the proposer name the actual box, device and other required components together.
At a suitable display, or using a non-electrical layout mock-up, compare plug access from the position where each person normally stands. Record whether a cabinet rail, appliance or item on the counter obscures the proposed access point. Do not modify or energize a mock-up; its purpose is to make the purchasing questions visible.
Compare cords in use, not only the empty backsplash
Show the appliance in its working position and the manufacturer's supplied cord reaching toward each proposed outlet location. Ask the professional to confirm the permitted arrangement. Avoid basing a layout on an assumed extension lead, stretched cord or appliance position that conflicts with its instructions.
Separate an always-out coffee appliance from a hand mixer used briefly and put away. Those tasks may lead to different preferred outlet locations within the final compliant design. Include access to any relevant controls or reset features, and ask who can demonstrate their use after installation.
Keep the chosen appliance locations and the complete electrical scope with the Durham–Chapel Hill kitchen plan. Have your professionals verify requirements for the actual address; a shared market name does not identify the responsible jurisdiction. If the plan changes, revisit the affected appliance and outlet pairing before finalizing the cabinet and backsplash work.
Your decision worksheet
| Decision | Evidence to record |
|---|---|
| Appliance schedule | Separate appliances left out from those used briefly; mark their working positions. |
| Backsplash option | Show the proposed device locations and cord arrangement with the same appliances. |
| Undercabinet option | Record reach, visibility and obstructions at the proposed access points. |
| Included components | Name the box, actual receptacle or device and separately required installation scope. |
| Professional decision | Record the electrician’s accepted placement and requirements; keep open questions visible. |
| Preferred working view | Choose the supported arrangement with ordinary appliances and cords shown in use. |
A worked buying example
Hypothetical example: a homeowner requests concealed outlets to preserve a tile pattern. On the drawing, the everyday coffee appliance would leave a cord visible below the wall cabinet, while the occasional mixer has a different working position. The designer and electrician compare both tasks and return a coordinated plan before the homeowner approves the backsplash and cabinet details.
Questions to settle before ordering
Can a box sold for undercabinet use replace any backsplash outlet?
No blanket conclusion follows. The electrical professional must confirm the exact product, placement and applicable requirements for the property.
Does a product photo prove the receptacle is included?
Check the written contents and model identifiers. Some products are boxes supplied separately from the electrical device.
