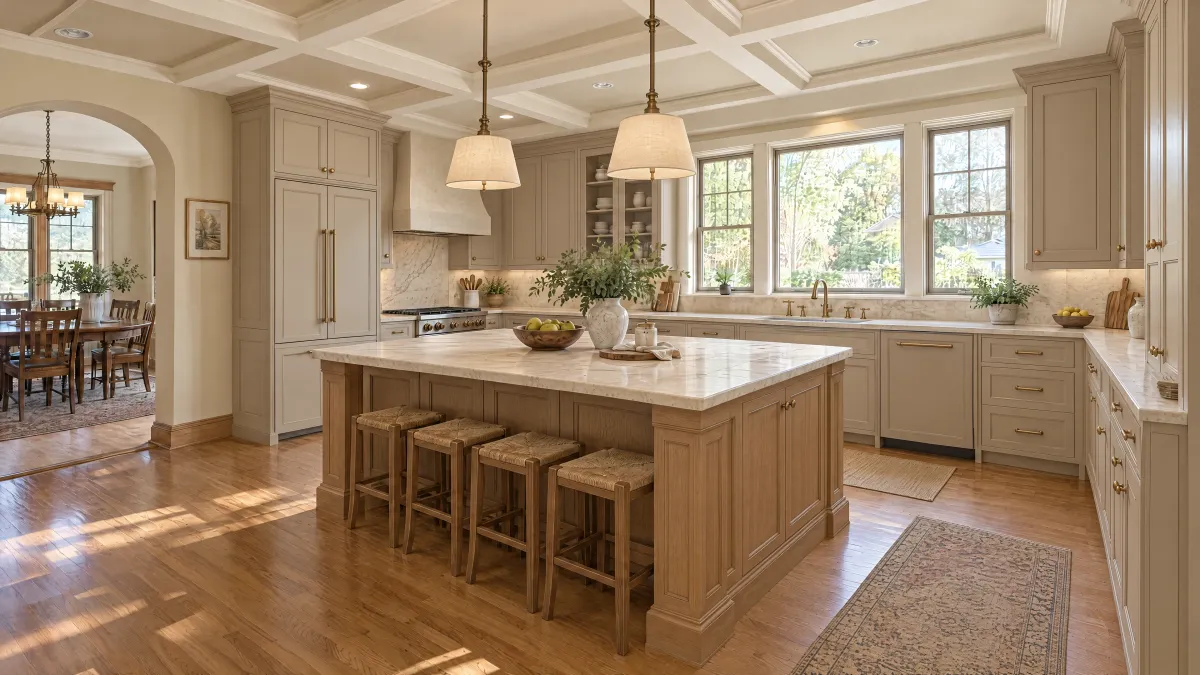
Give the extra depth a job
For a Des Moines-area peninsula, write down what you want the storage to hold before asking for a deeper cabinet. Large serving pieces, appliances and everyday cookware can suggest different interior arrangements. Choose a few representative objects and record how you expect to retrieve them.
Keep outside depth separate from usable interior space. Ask the designer to show the shelf or drawer arrangement, hardware and finished back for each proposal. A larger outline on a plan is not yet evidence of more useful storage.
Compare actual catalog and modified options
KraftMaid's size guidance describes its standard cabinets and available dimensional modifications. Use the applicable documentation from your selected manufacturer and ask which depth options the seller can actually provide.
Request one drawing for the standard option and one for the documented modification, both based on the same verified room information. List the cabinet codes and confirm whether changing depth affects shelves, drawers, accessories, panels or installation work.
Show the room tradeoff beside the storage result
Ask the designer to show the remaining passage and nearby door or appliance movement with each peninsula. Have the appropriate professionals check applicable requirements for the actual property. This comparison does not establish a universal aisle, seating or support dimension.
Record the household task beside the proposed gain: where the serving tray fits, how the mixer is retrieved, or which objects become easier to reach. If a deeper interior simply puts items farther behind other items, compare a different arrangement before assuming the modification solves the problem.
Choose the alternative you can explain
Write a short decision statement describing the confirmed storage benefit and accepted room tradeoff. Compare complete product and installation scope, including finished surfaces and any related countertop work. Keep unresolved questions out of a final approval. Carry the two drawings into your Des Moines kitchen planning discussion.
| Check | Evidence to request |
|---|---|
| Objects | Representative items, dimensions and retrieval routine |
| Cabinet offerings | Standard and confirmed modified codes/depths |
| Usable storage | Interior arrangement and access for those objects |
| Room effect | Measured alternatives and professional review |
| Decision reason | Specific benefit, accepted tradeoff and complete price |
Worked example: deeper shelves, a tighter route
Imagine a homeowner requesting deeper peninsula cabinets for large serving platters. The revised plan changes the route beside the peninsula, while the proposed shelves still make the platters difficult to reach. The homeowner asks for a drawing of the usable interior and a comparison with another storage arrangement in the standard-depth option. The designer reviews both room plans. The decision then follows the actual storage and circulation result, rather than treating extra cabinet depth as an automatic upgrade.
Questions to settle before ordering
Does more outside depth mean more usable storage?
Ask for the actual interior and fitting arrangement. Compare it with the items and retrieval routine the cabinet needs to support.
Can I use a standard passage dimension from another kitchen?
Have the responsible professionals evaluate your measured plan and applicable requirements. This worksheet does not establish a compliant clearance.
