More of what you love. Less retail markup.
Coordinate a custom kitchen hood's liner, decorative shell, cabinetry and service access before approving a Denver kitchen design.
Plan my kitchen with a free design & quote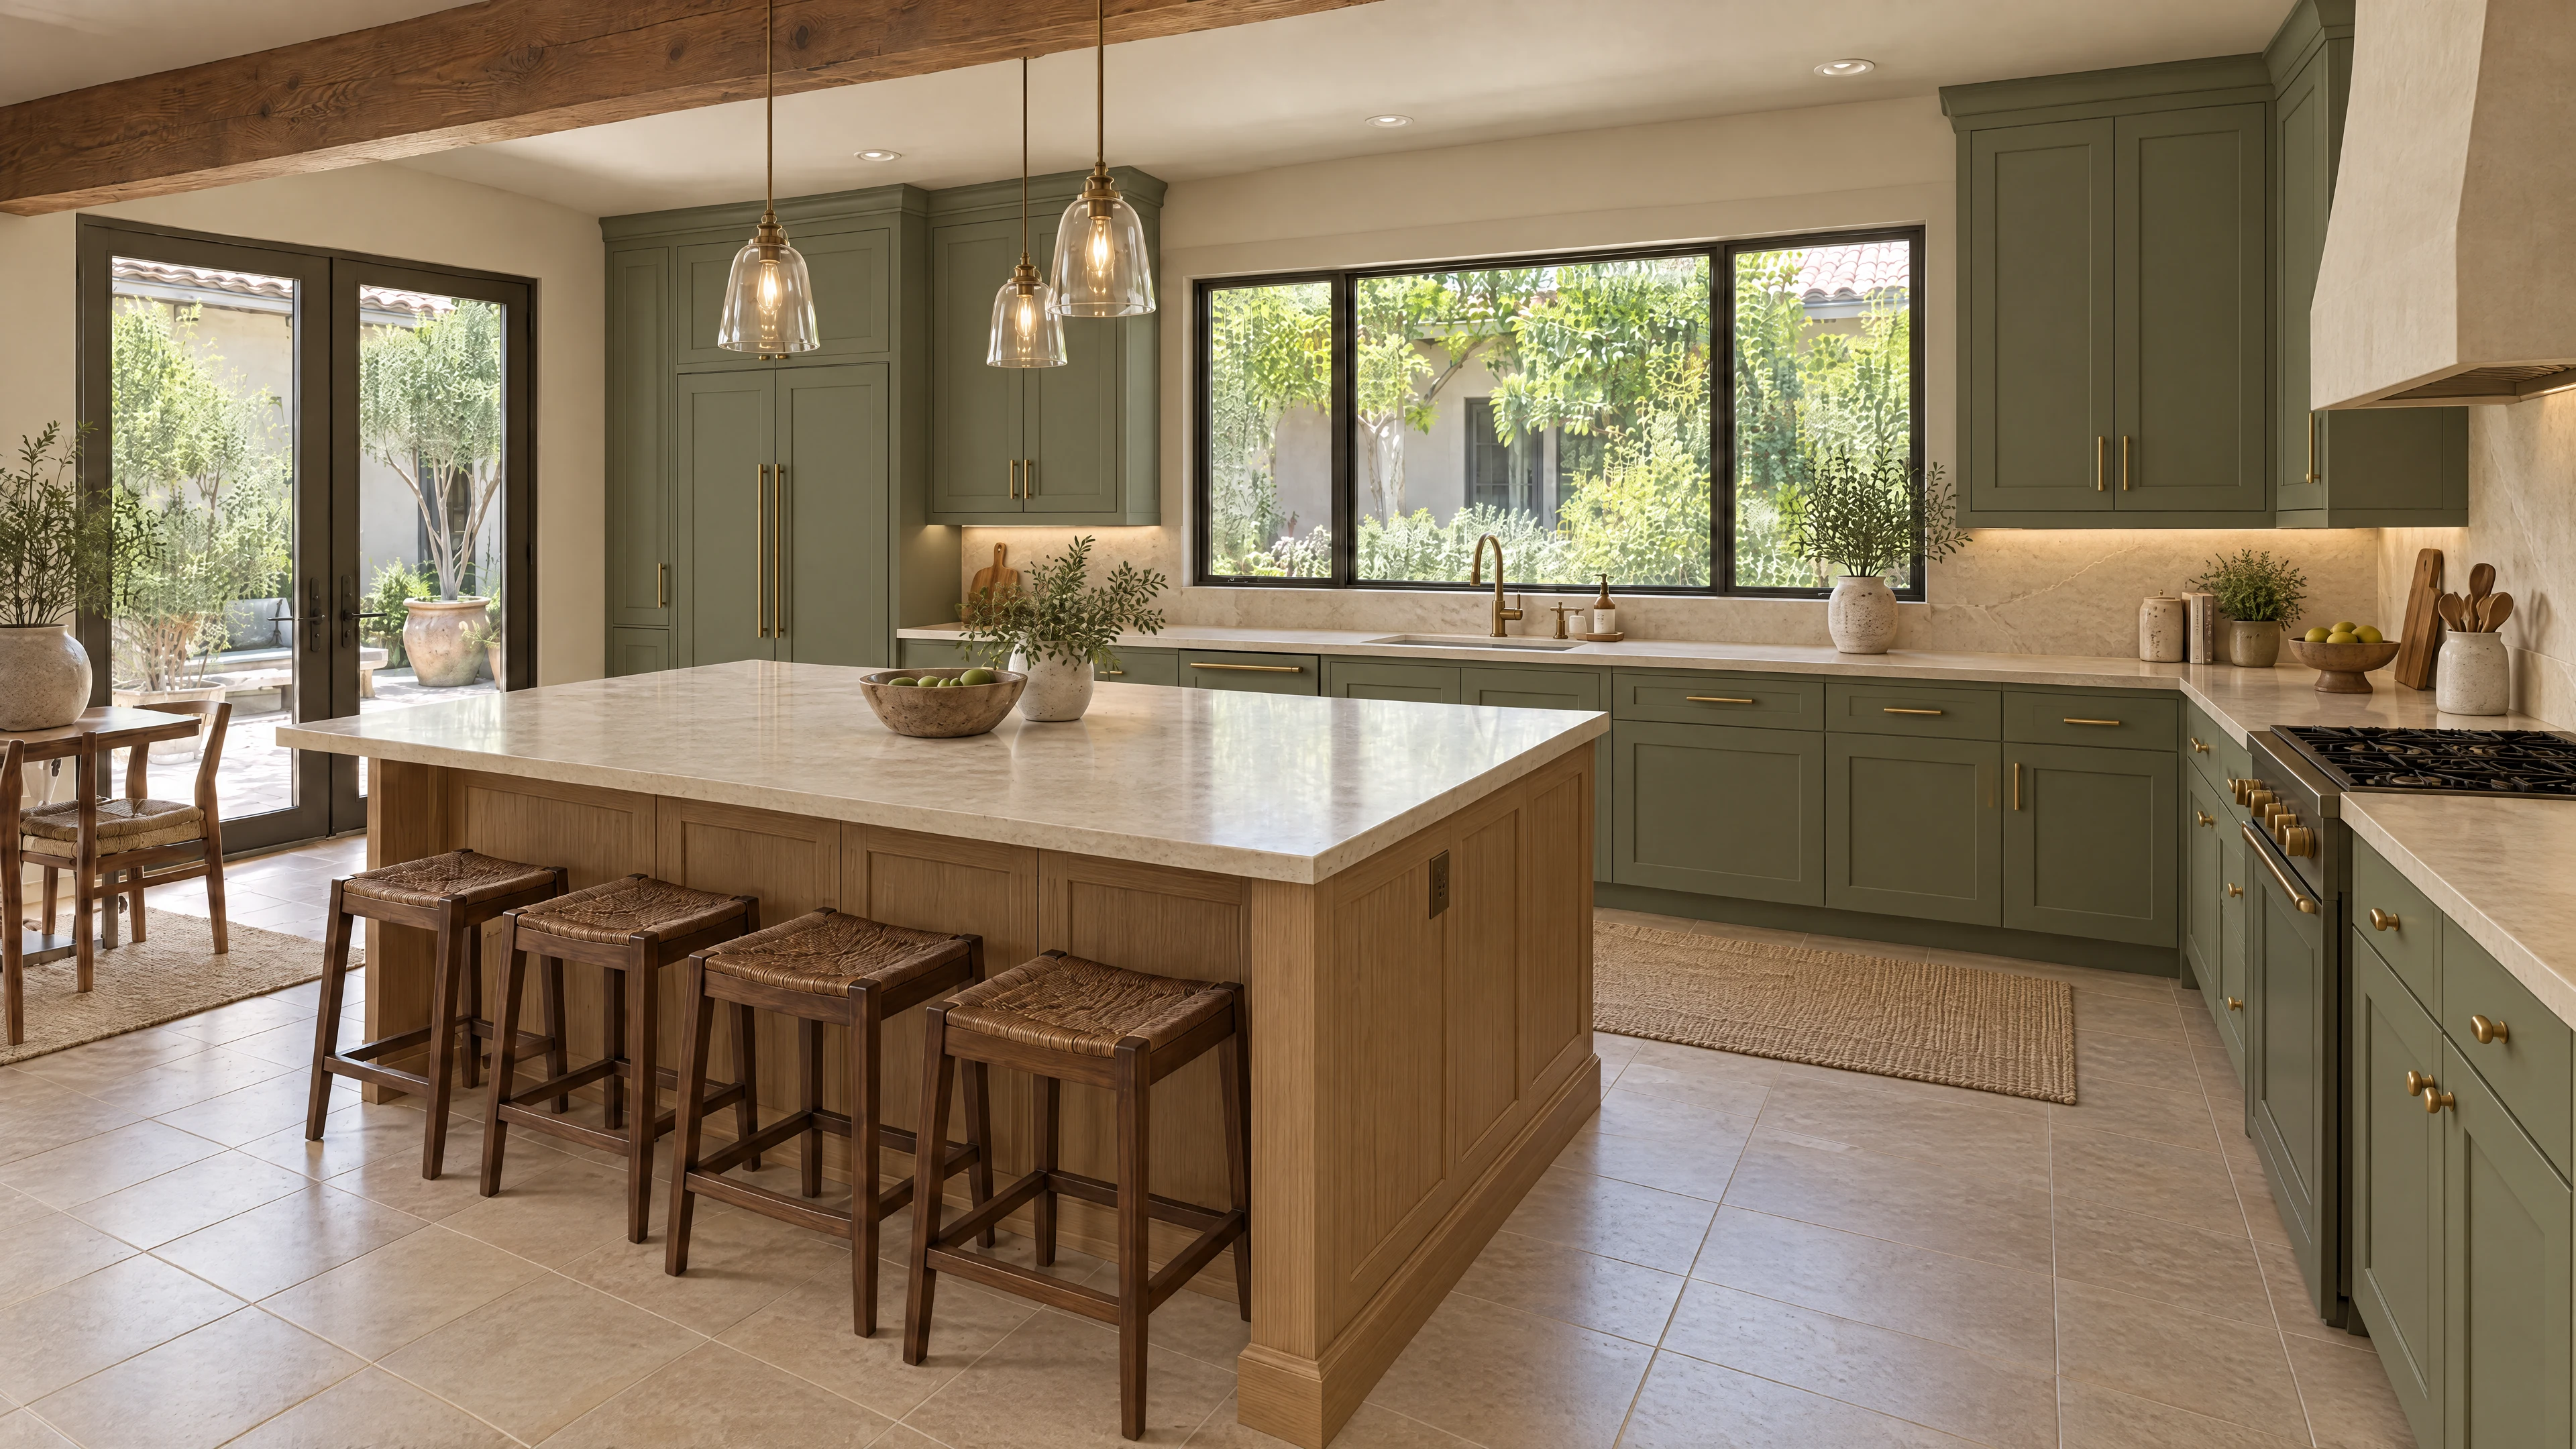
In this guide
A custom hood can give a kitchen its architectural center. But the sculptural shape you see and the ventilation equipment inside it are different parts of the purchase. For a Denver kitchen remodel, the strongest starting point is a coordinated liner-and-surround design.
Choose the cooking appliance first, have the ventilation requirements reviewed by the responsible professionals, and develop the decorative enclosure around the approved equipment. That order allows the finished hood to feel intentional without leaving its working parts to be solved after the cabinetry is ordered.
Let the local inspiration guide the appearance
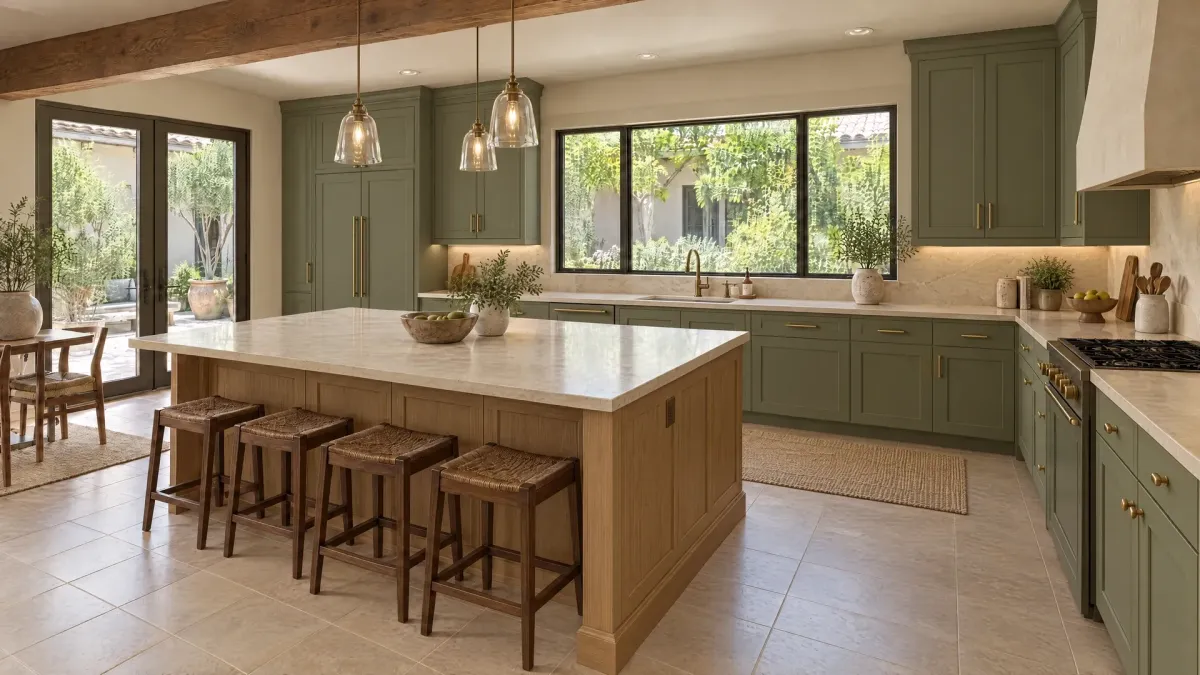
The published York project in Denver makes a custom integrated range hood a focal point against a quieter cabinet background. Its description identifies the hood as a specific design feature rather than an incidental appliance. Denver York kitchen project.
If that approach appeals to you, identify what you like: the silhouette, a fluted detail, the relationship to the wall cabinets or the contrast with the island. Bring those observations to the designer.
Then separate them from the equipment decision. A photograph can communicate proportion and finish, but it cannot establish the liner model, interior dimensions, clearances or service access your kitchen needs.
Understand the two purchases inside one feature
The decorative surround supplies the visible form. The liner or insert provides the specified working ventilation assembly within an enclosure. Depending on the proposed system, additional equipment and professional work may be needed beyond those two items.
Vent-A-Hood's official custom-hood information distinguishes wall hoods, island hoods and liner inserts, with inserts intended to suit an enclosure's size and shape. Its process includes reviewing dimensions and ventilation requirements before manufacture. Manufacturer custom-hood overview.
Use that as a procurement principle: the liner cannot be selected only by the outside width of the decorative hood. The complete model-specific arrangement must be reviewed.
Ask the appliance specialist and ventilation professional to establish the system appropriate to the cooking equipment and the house. This guide addresses buying coordination, not airflow sizing or installation design.
Compare the design routes
| Route | What you are choosing | What must be coordinated |
|---|---|---|
| Finished manufactured hood | An appliance with its own visible exterior | Mounting, cooking relationship and surrounding cabinetry |
| Standard insert inside a custom surround | Separate working equipment and decorative shell | Interior envelope, access and approved enclosure detail |
| Custom-sized manufacturer solution | Equipment and dimensions reviewed for the project | Exact approved drawings and manufacturing scope |
| Decorative enclosure proposed before equipment | An appearance without a resolved system | Pause fabrication until equipment and requirements are settled |
The third route is not automatically necessary for a premium result. A suitable standard insert may work well within a carefully designed surround. Compare the complete solution instead of assuming the word “custom” must apply to every component.
Request three drawings, not one rendering
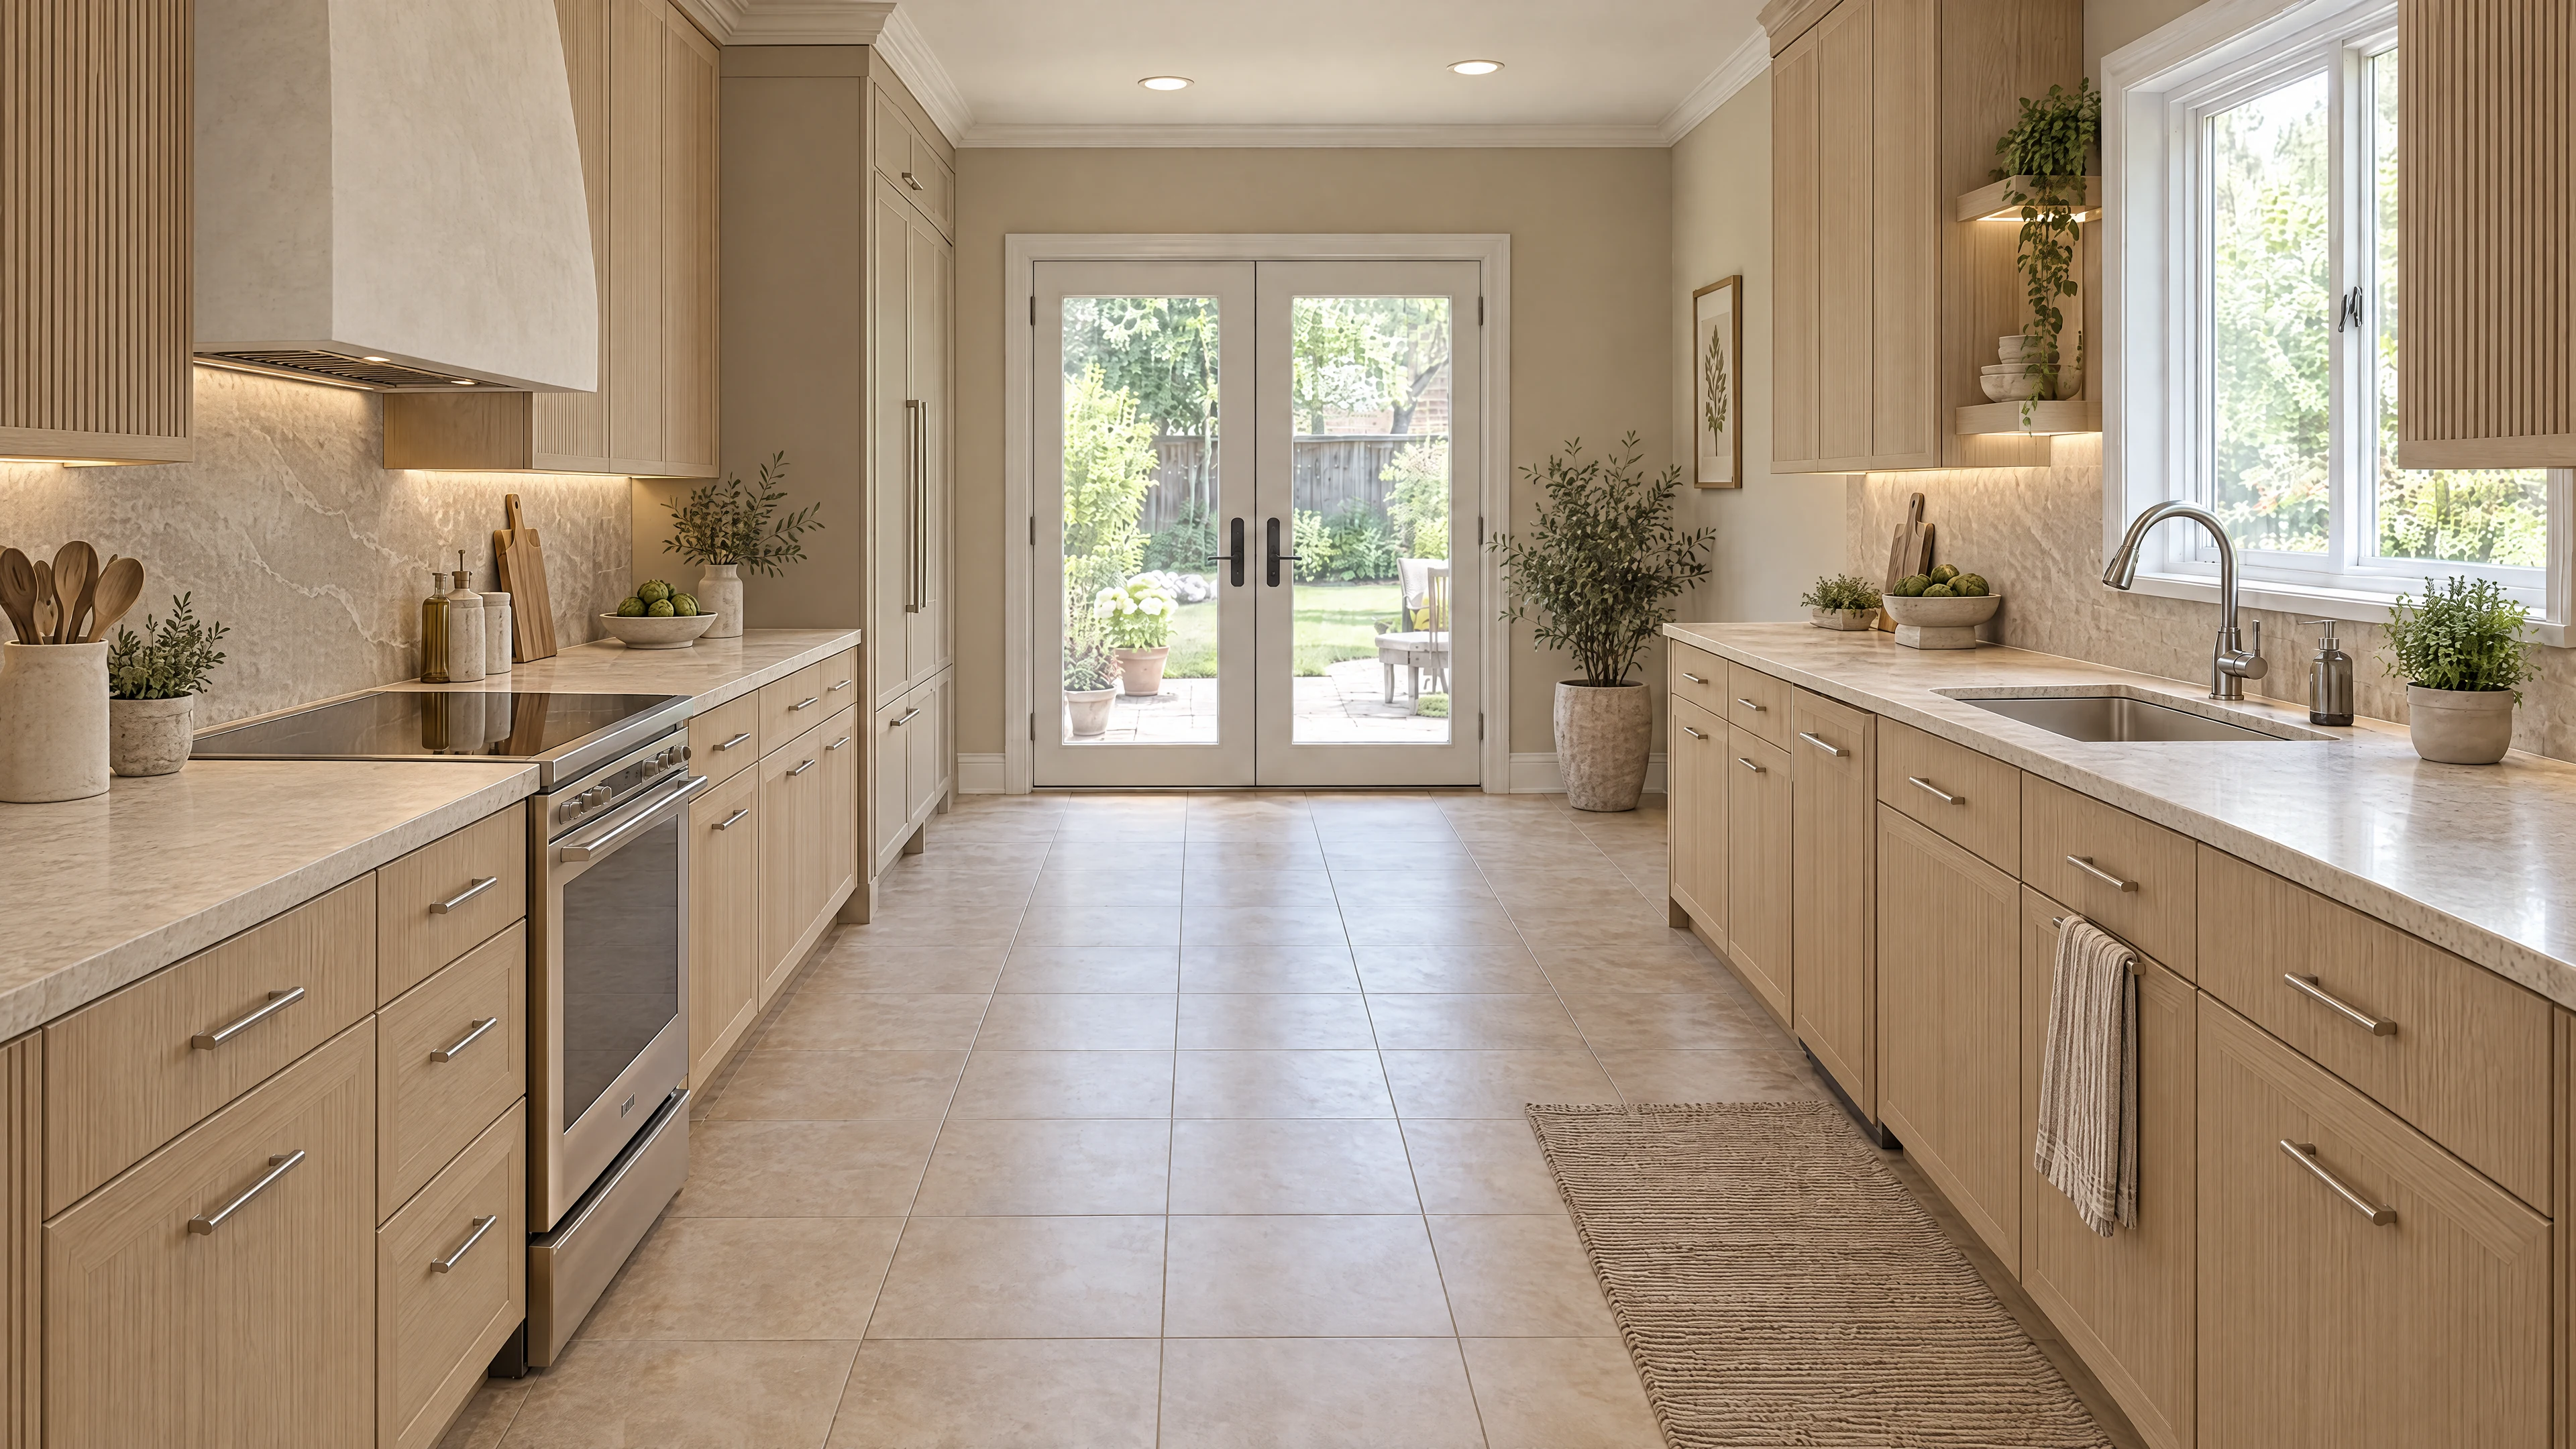
First, ask for the front elevation. It should show the hood's relationship to the cooking surface, adjacent cabinets, backsplash and ceiling. This is where you judge proportion.
Second, ask for a section through the enclosure. It should identify the liner, decorative material, interior space, mounting relationship and required access. The responsible professionals should verify clearances and material suitability against the exact equipment instructions.
Third, ask for an underside view. That is the view you will see while cooking and cleaning. It reveals the visible liner edge, lighting, controls and relationship between the equipment and decorative shell.
An attractive front rendering does not answer the other two drawings' questions. Reviewing all three together often makes an ambiguous detail obvious before it reaches the shop.
Make the underside part of the design
Ask to see a representative liner or a clear manufacturer drawing. Where are the controls? Can the regular users reach them comfortably? What does the lighting illuminate? Which components are removed for routine cleaning?
Have the installer explain the access required for maintenance and eventual service. A fixed decorative trim piece should not accidentally obstruct a component that needs removal.
Choose any visible metal finish deliberately. A small strip of stainless steel beneath a plaster-look or wood surround may be perfectly acceptable, but it should be part of the approved design rather than a discovery at installation.
Also discuss the junction with the backsplash. Identify which trade completes each edge and whether the order of fabrication or installation affects the finished appearance. Keep this as a coordination plan, with the professionals determining the appropriate methods.
Clarify the scope behind the hood price
A “custom hood” quote may refer to the decorative surround alone. Another quote may include an insert but leave connection work or other system components outside the price. Request an itemized scope before comparing totals.
Use this responsibility worksheet:
- Cooking appliance and final model confirmed by whom?
- Ventilation equipment specified and reviewed by whom?
- Decorative surround designed and fabricated by whom?
- Required professional electrical and ventilation work included where?
- Equipment-to-enclosure compatibility checked by whom?
- Installation, final setup and owner demonstration handled by whom?
- Cleaning and service access documented where?
Do not assume the cabinet supplier owns all of these tasks simply because the hood appears on the cabinet drawing. The written scopes should identify where each professional's work begins and ends.
Avoid the late substitution trap
If an insert changes, repeat the enclosure review. A replacement with a similar nominal width may have a different body, control position or installation requirement. Obtain revised drawings before the surround is fabricated.
The same applies if you change the cooking appliance. The ventilation professional should reassess the proposed system rather than carrying forward assumptions from the earlier selection.
Keep the current equipment documents and approved drawings together. Label superseded versions clearly in your own project folder so a fabricator does not accidentally work from a reference image or an older cabinet elevation.
Create the focal point as part of the whole kitchen
Start with HIBC's Denver kitchen design guide, and bring both your inspiration and equipment questions to a free kitchen design and product-quote conversation before joining.
HIBC coordinates design through independent showrooms as an online buying club with no HIBC product markup. It is not a remodeler, ventilation contractor or installer. Gold membership is $4,995 initially, with an optional $495 annual renewal purchased separately and no automatic renewal charges. Equipment, fabrication, delivery and trade work are separate costs. A coordinated hood brief helps those costs become part of a complete, comparable kitchen proposal.
