Framed vs. Frameless Kitchen Cabinets in Dallas–Fort Worth
When you compare framed and frameless kitchen cabinets for a Dallas–Fort Worth remodel, start by opening the doors. The useful difference is inside the cabinet opening, where construction affects access, hardware and the details your installer must resolve.
Neither label tells you the complete quality, price or appearance of a kitchen. A better choice comes from comparing two fully specified designs against the way your household cooks, stores and moves.
Understand the frame before choosing the finish
A framed cabinet has a face frame attached to the front of the cabinet box. A frameless cabinet has no separate face frame; hinges attach to the cabinet box. This cabinet construction diagram illustrates the basic distinction.
Door style is a separate decision. Ask to see the construction behind the particular door you like, and have the designer identify its overlay or inset arrangement. A showroom photograph does not reliably tell you how the cabinet is built.
Then compare actual cabinet specifications. Box material, thickness, drawer construction, finish, hardware, warranty and installation requirements deserve their own line items. A construction category is not a durability rating.
Compare the storage you will actually use
The most useful showroom test is specific. Bring dimensions for the stockpot, tray, mixer or serving platter that currently causes trouble. Ask the designer to show where each will live in both proposals.
| Your priority | What to compare |
|---|---|
| Wide cookware drawers | Clear internal width, usable depth and hardware rating |
| Easy access to shelves | Clear opening and any center obstruction |
| Pull-out accessories | Exact accessory model and usable storage after installation |
| Pantry organization | Shelf spacing, door swing and reach to the upper sections |
| A consistent appearance | Door spacing, exposed ends, fillers and transitions |
| Long-term service | Adjustment instructions and replacement-part availability |
Frameless construction removes the face frame at the opening, but do not accept a blanket percentage increase in storage. Drawer boxes, hinges and accessories still occupy space. Compare the measured usable dimensions of the actual cabinets being quoted.
For framed proposals, inspect whether a particular opening has a center stile and how that affects the item you intend to store. Avoid assuming every framed cabinet uses the same arrangement.
Let the existing room influence the installation discussion
A full replacement needs a careful survey even when the sink and appliances stay in place. Have the installer evaluate wall alignment, floor levels, corners, ceiling transitions and the finished floor condition.
Ask how the proposed system will handle those conditions. Where will fillers or scribed panels appear? How much clearance does a door need beside a wall? Can the refrigerator doors open as intended? How will an island’s exposed ends and seating side be finished?
Consider two sample design briefs. One household wants an uninterrupted run of deep drawers for cookware. Another wants furniture-like detailing and carefully aligned doors around a pantry wall. Both can be valid priorities. Ask each designer to solve your brief and show the details on elevations, rather than letting a construction label settle the decision.
Request the installer’s review before releasing the order. Their written scope should identify fitting, adjustment, trim and any site preparation excluded from the cabinet quote.
Keep the DFW address in the project brief
Dallas–Fort Worth is a regional buying market, not a single permitting jurisdiction. A showroom’s service area and the authority responsible for your home are different things.
For a property in the City of Dallas, the city’s residential permitting page provides its remodel checklist and electrical, plumbing and mechanical information. If your property is in Fort Worth, Plano, Arlington or another municipality, have the project professional confirm that jurisdiction’s requirements for the complete scope.
Choosing framed or frameless construction does not resolve questions about moving a sink, altering a wall or changing electrical work. Establish those decisions early, because they influence the final cabinet layout and installation schedule. Give everyone the project address, not just “DFW.”
Ask for two quotes that answer the same question
Use one measured layout, the same appliance specifications and an agreed list of storage features. Then request separate totals for cabinets, modifications, finished panels, moldings, accessories, delivery and installation.
Check whether a lower proposal omitted a pantry fitting, used a different drawer package or left out decorative ends. Record the current production schedule, delivery terms, warranty contact and replacement process. Avoid comparing headline totals until those differences are clear.
Home Improvement Buying Club is an online membership buying club that coordinates free kitchen design through independent showrooms. You can request design assistance and a product quote before deciding whether membership fits your project; installation is arranged separately.
Request free kitchen design with your DFW ZIP code, room photographs and storage priorities. Mention that you want to compare framed and frameless options. You can also review the broader Dallas–Fort Worth kitchen design guide.
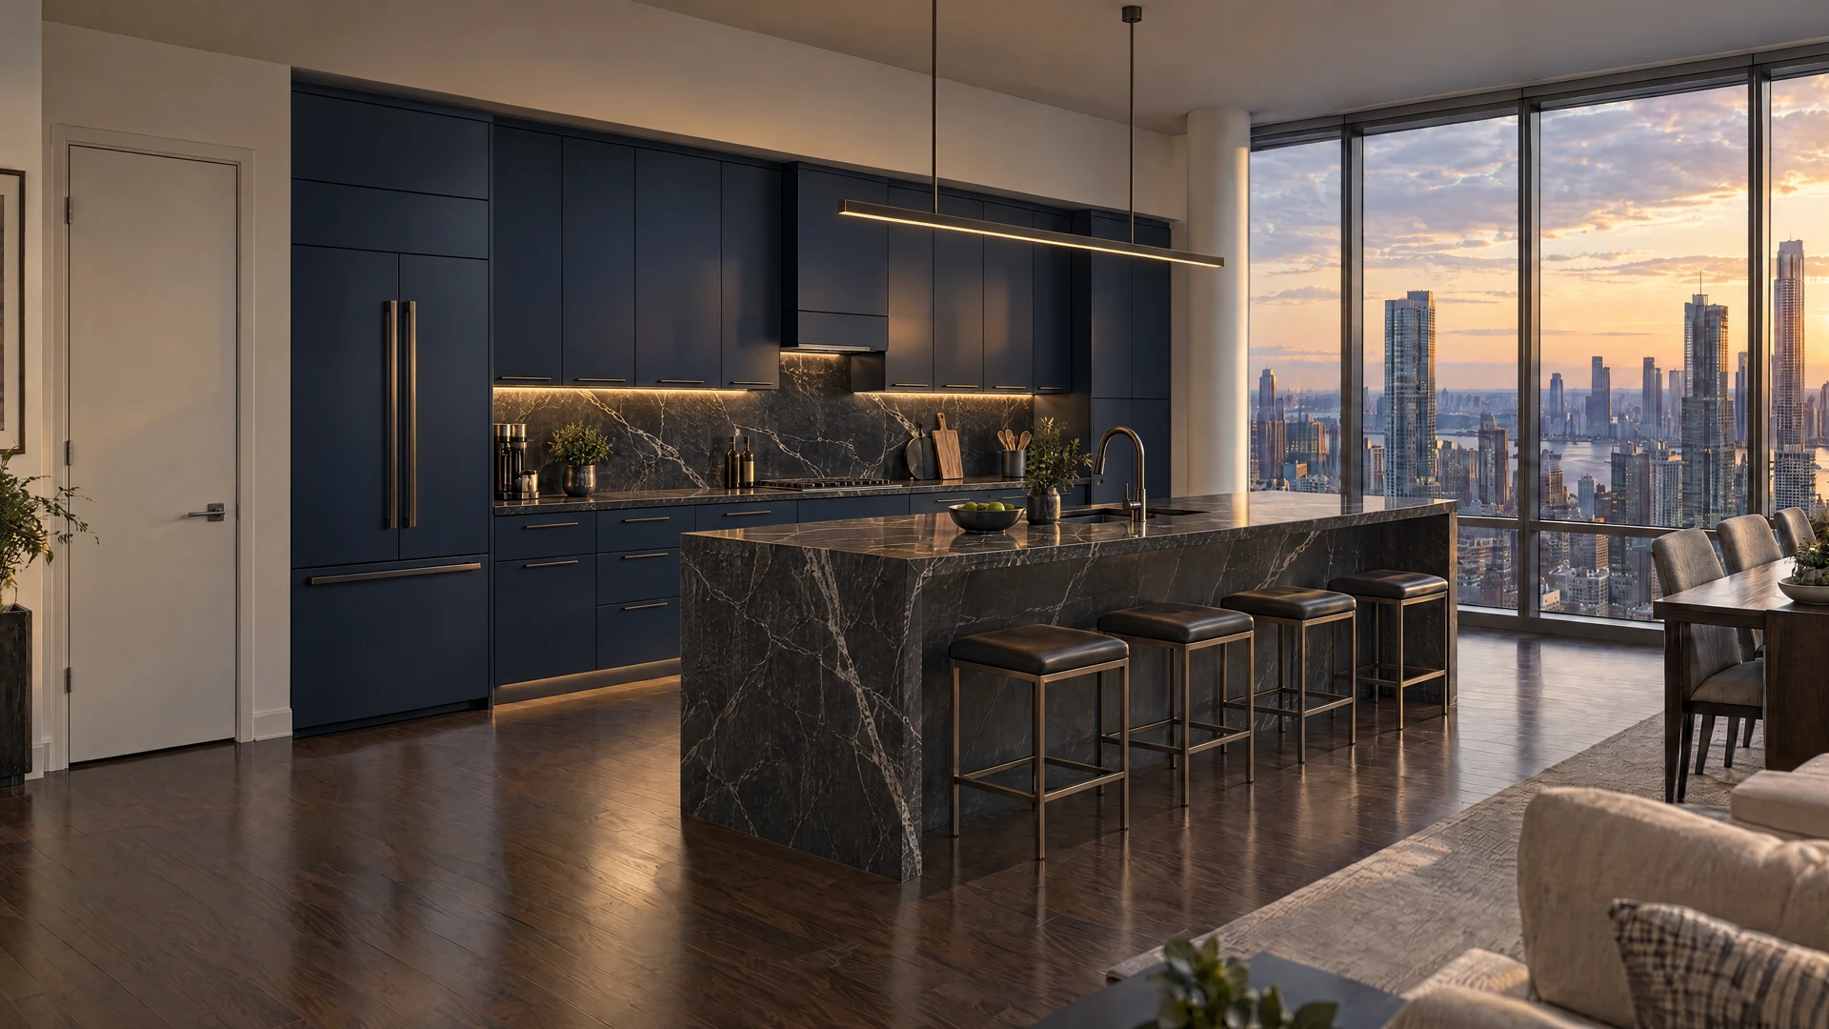
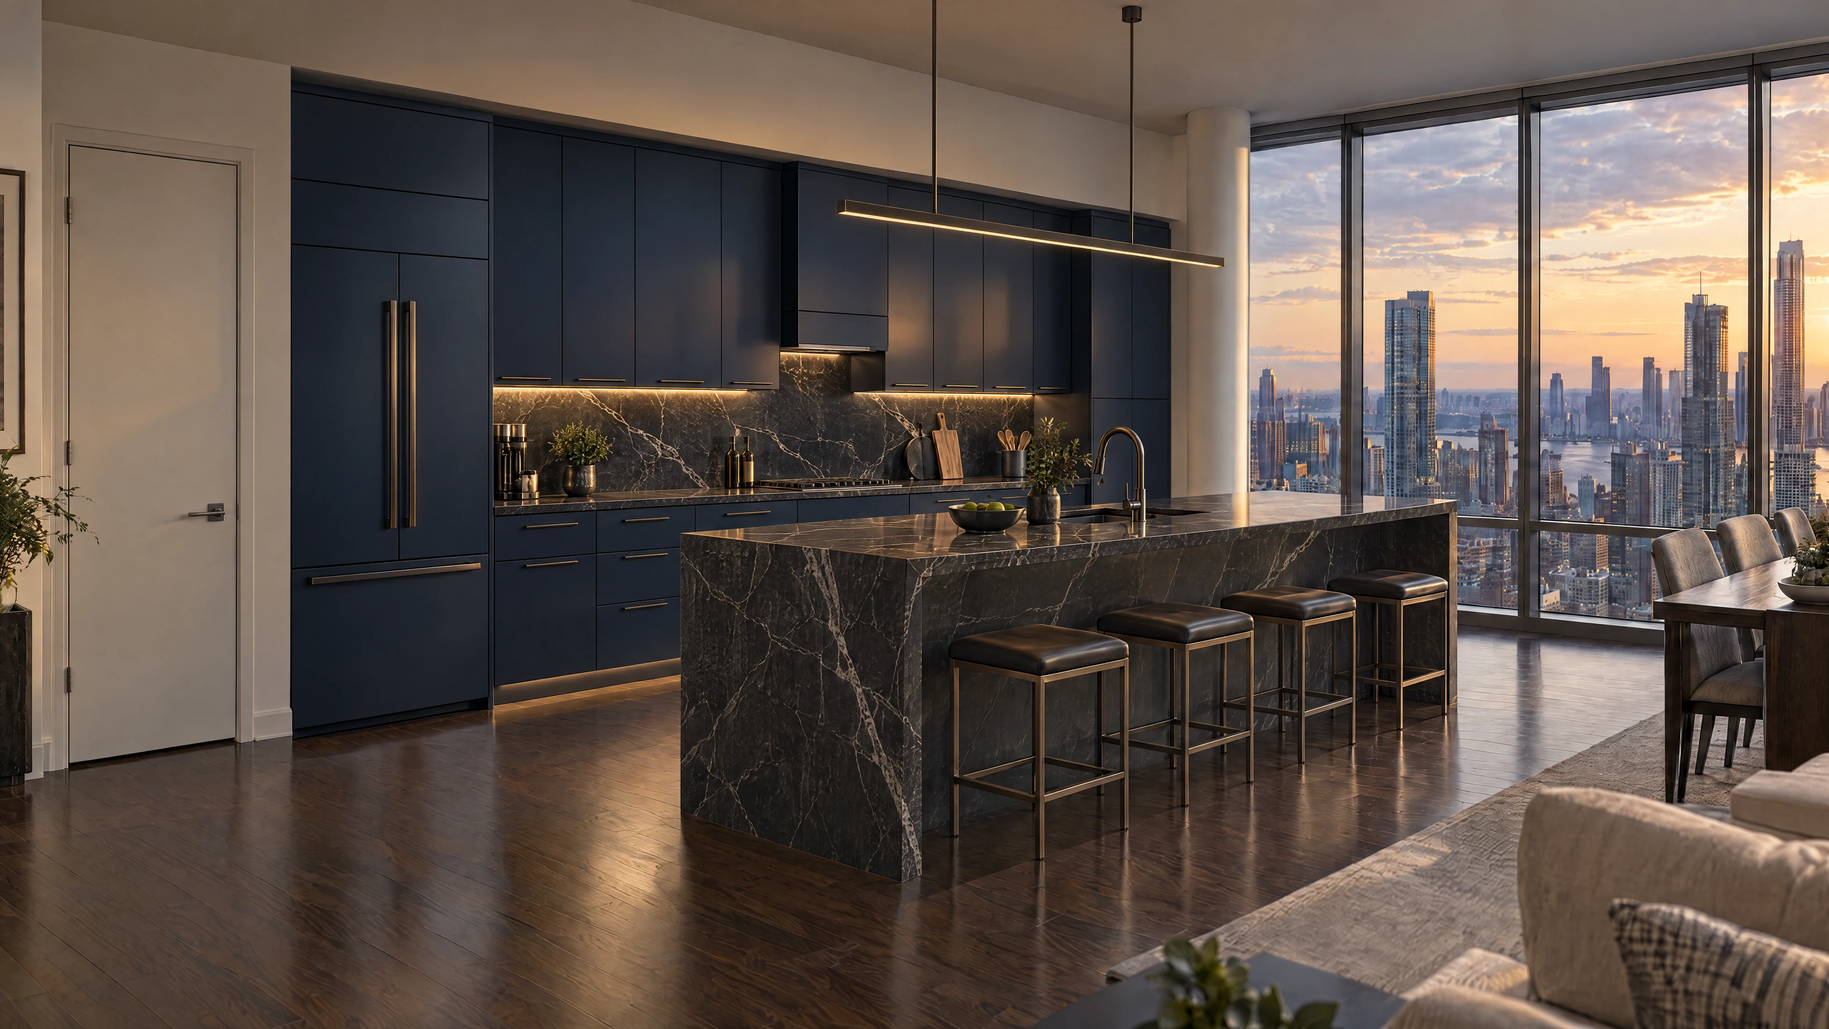
Design inspiration, not a completed customer project or an exact product specification. Explore the original 4K detail.
Continue planning
- Dallas Cabinet Materials: Compare the Box, Door and Drawer Before You Buy
- Dallas Cabinet Installation Quotes: Make the Scope Clear Before You Hire
Explore the interactive showroom · Request your free kitchen design and quote