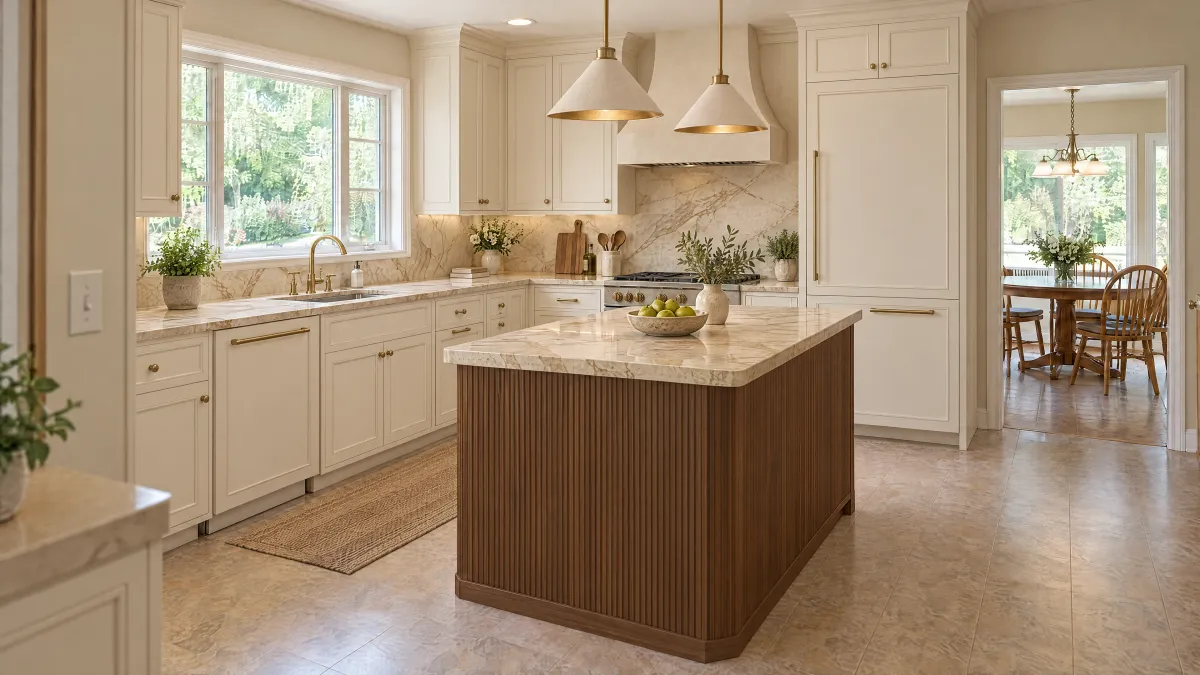
Give the narrow space a specific job
A narrow strip on a Columbia kitchen drawing can invite an extra storage idea. Before asking the designer to turn it into a pullout, name the objects that need a home. A few frequently used bottles, small boards or baking trays create different tasks. Record the largest representative item and how you expect to retrieve it.
Ask why the gap exists in the proposed plan. Have the designer distinguish the room opening from the space available for an actual cabinet assembly. A filler shown for a documented clearance or finishing purpose should not disappear simply because a narrow-storage photograph looks attractive.
Compare an offered cabinet with the filler alternative
Blum's SPACE TWIN application shows one approach to narrow storage using diagonally offset runners. It is an example of a coordinated cabinet-and-hardware arrangement, not a promise that hardware can be added to every leftover gap.
Ask your cabinet provider to identify the offering they can actually supply: cabinet or custom assembly, runner system, front, interior and any required neighboring parts. Compare that complete proposal with the finished filler already drawn. Keep the same adjoining cabinets in both alternatives so the comparison does not quietly change the rest of the kitchen.
Check retrieval, not just a closed front
Request a drawing or provider-led demonstration of the intended objects in the proposed interior. Check where your hand goes to remove a bottle or tray and where the pullout stands when opened. Ask how adjoining handles, appliance doors and walls affect the actual arrangement. These are questions for the selected system; no nominal width proves compatibility.
If the pullout would hold only rarely used objects, compare that benefit with the complete quoted change and your preferred appearance. A finished filler can remain an intentional choice when the extra mechanism does not solve the storage problem. Keep unresolved fit or supply questions visible instead of treating a generic illustration as an accepted specification.
Add the selected alternative to your Columbia kitchen planning brief. For a revived plan, use the older-packet update check to connect this change to the current drawing. Your project professional should assess any affected construction or approval scope for the property's actual jurisdiction.
Your decision worksheet
| Check | Record before choosing |
|---|---|
| Storage task | List the specific objects and the retrieval problem the pullout should solve. |
| Opening basis | Record the verified opening and the designer’s reason for the original filler. |
| Offered assembly | Identify the cabinet, runner, front and interior confirmed by the provider. |
| Use demonstration | Record how objects come out and which surrounding parts were checked. |
| Complete alternate | Compare all affected parts and fitting work with the finished filler option. |
| Accepted choice | Attach the chosen alternative to the current drawing; name unresolved items. |
A worked buying example
Hypothetical example: a homeowner wants a narrow pullout for tall bottles beside a cabinet run. The first sketch shows a filler, but the homeowner does not know why. The designer explains the required neighboring clearance and identifies a narrower supported assembly. Its usable interior does not suit the intended bottles. The homeowner keeps the filler and assigns the bottles to an existing drawer rather than ordering a mechanism without a useful task.
Questions to settle before ordering
Can any filler be replaced with a storage pullout?
No general answer follows from its visible width. Ask the designer why the filler is present and have the cabinet provider confirm the complete alternative in the actual layout.
What belongs in the revised quote?
The exact assembly, front finish, interior, relevant neighboring parts and fitting responsibilities. Keep a changed cabinet layout visible rather than comparing only the hardware price.
