Custom vs. Semi-Custom Cabinets for a Los Angeles Kitchen Remodel
The strongest reason to choose custom kitchen cabinets is a design problem you can name. An unusual wall depth, a carefully proportioned range surround or a difficult appliance enclosure may justify additional fabrication. A label alone does not tell you whether the finished kitchen will work better.
For a Los Angeles full kitchen remodel, compare custom and semi-custom cabinetry on the same measured plan. Ask each proposal to show how it resolves the room’s constraints, then decide which differences matter enough to pay for.
Ask what “custom” changes in your particular order
Cabinet programs use these labels differently. As a starting point, semi-custom usually means choosing from a defined cabinet range with available modifications; custom usually allows more project-specific fabrication. Neither term replaces a written specification.
Ask the seller to identify the available changes to width, height and depth, along with limits on door sizes, finishes, interiors and decorative components. If the proposal is described as custom, ask which elements are actually being made specifically for your room.
The useful answer is concrete: a changed depth, a particular drawer arrangement or an approved finish sample. “Anything you want” is not enough to release an order.
Find the places where flexibility changes the room
Walk through the design with the existing architecture in view. In an older Los Angeles house, a retained window, doorway or ceiling detail may set proportions you want the new kitchen to respect. In a condominium, fixed service locations and building conditions may shape the layout. Treat those as project questions to investigate, rather than assumptions based on age or address.
| Design condition | Compare in both proposals |
|---|---|
| An awkward gap at a wall | Storage gained, filler width and finished appearance |
| A shallow section beside a doorway | Available cabinet depths and usable interior space |
| A tall pantry wall | Door proportions, seams and installation access |
| Paneled appliances | Appliance-specific requirements and panel responsibility |
| A signature island | Finished sides, seating details and drawer arrangement |
| A special finish | Approved sample, sheen and touch-up process |
Ask for elevations showing the differences. A customization that removes an awkward visual break may matter more to you than a hidden modification that adds little useful storage.
A mixed approach may also be worth pricing: a defined cabinet program for most of the room, with a separately detailed feature where additional flexibility helps. Confirm who will coordinate finish matching and transitions before choosing it.
Judge the construction on its own merits
Custom does not automatically mean a particular box material, drawer joint, finish system or hardware package. Semi-custom does not tell you those things either.
Compare box and drawer specifications, hinge and slide models, exposed-edge treatment, finish samples and written warranty terms. Open a drawer fully and review its usable dimensions. Ask who handles adjustment, touch-up and replacement if something arrives incorrectly.
For integrated appliances, provide the exact model information before approving cabinetry. Have the designer and installer confirm opening dimensions, panel details and required clearances against the appliance instructions. A generalized “panel-ready” note leaves too much unresolved.
Establish which Los Angeles authority covers the property
“Los Angeles” can describe the city or the wider region. Confirm the property’s jurisdiction before relying on a permitting answer. City of Los Angeles guidance should not automatically be applied to a home served by another municipality or the county.
The city’s building and safety resources connect homeowners to property records, zoning information, plan review and permits. The department distinguishes projects eligible for express permits from projects requiring plan review. An express process is still a permit process; confirm which route applies to your actual remodel.
This matters before cabinet production when a project changes walls, service locations or the floor plan. Have your project professional resolve the approval path and identify the drawing that controls the cabinet order. A showroom’s design drawing should agree with the construction plan.
Price the completed cabinetry package
Ask both proposals to use the same layout, appliance models, finish expectations and storage list. Separate cabinetry from delivery, installation, demolition, countertops and trade work so you can compare the right totals.
Identify any charge for special dimensions, appliance panels, finished ends, accessories, installation fitting or additional drawings. Ask when production starts, when changes stop being possible, and how replacements are handled. Use the current written schedule for your chosen specifications rather than a generic lead-time estimate.
Then make the decision explicit: which custom details improve daily use or the room’s proportions, and what do they add to the complete project?
Start with the design and quote
Home Improvement Buying Club is an online membership buying club that coordinates free kitchen design through independent showrooms. You can request design assistance and a product quote before deciding whether to join. HIBC is not the installer; construction and approval responsibilities belong in your separate project arrangements.
Request free kitchen design with your ZIP code, room photographs, appliance plans and the design details you want to compare. For broader preparation, visit the Los Angeles kitchen design guide.
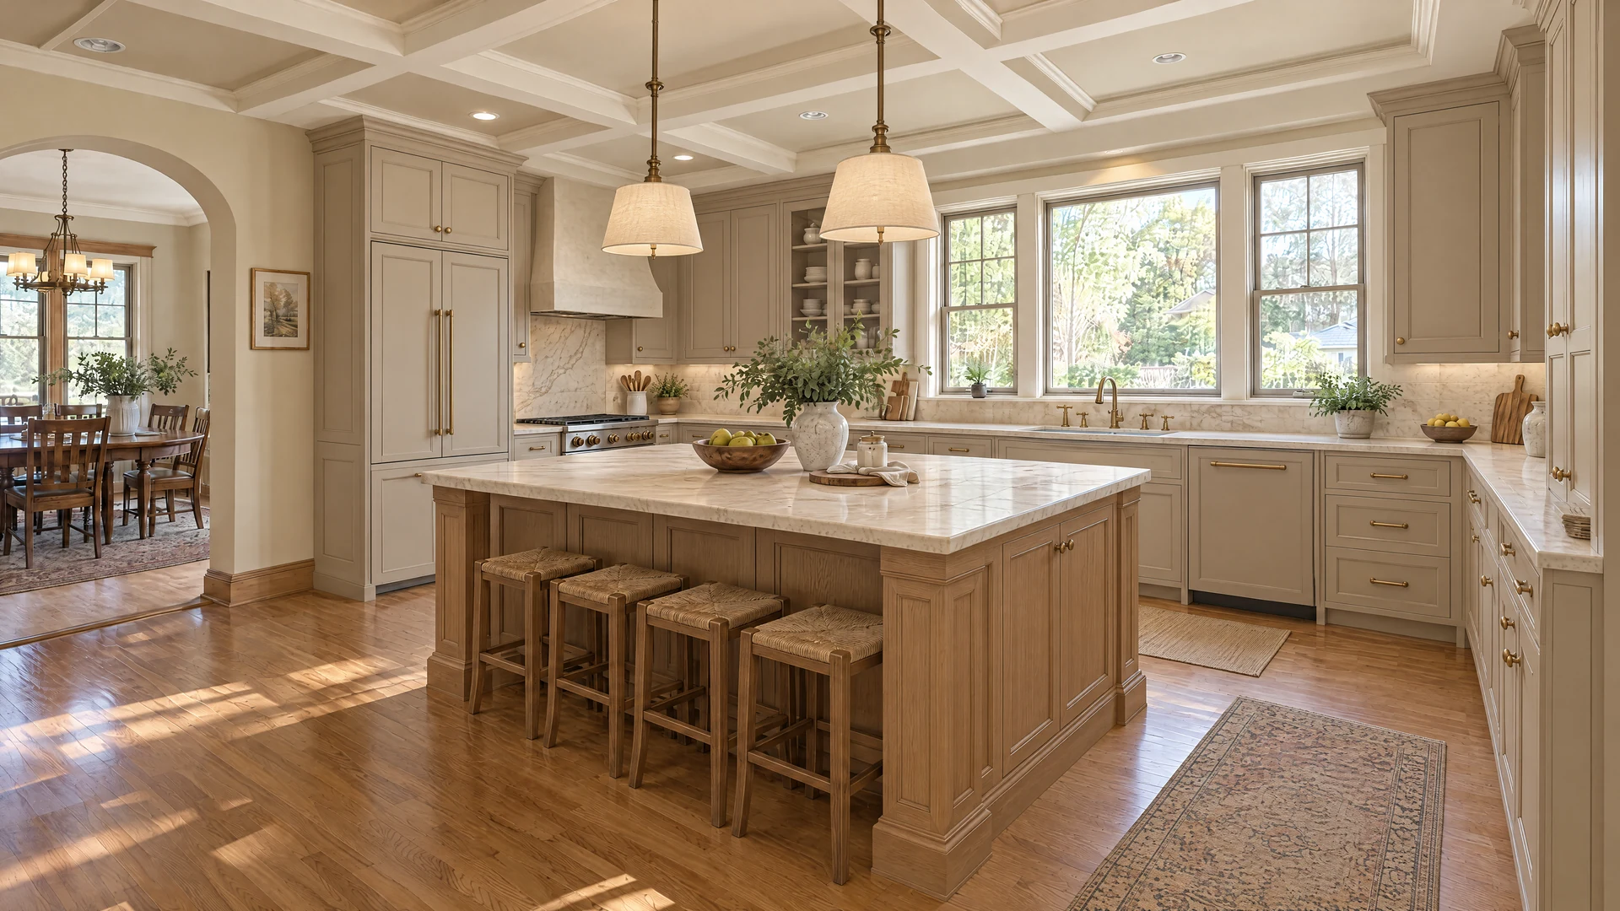
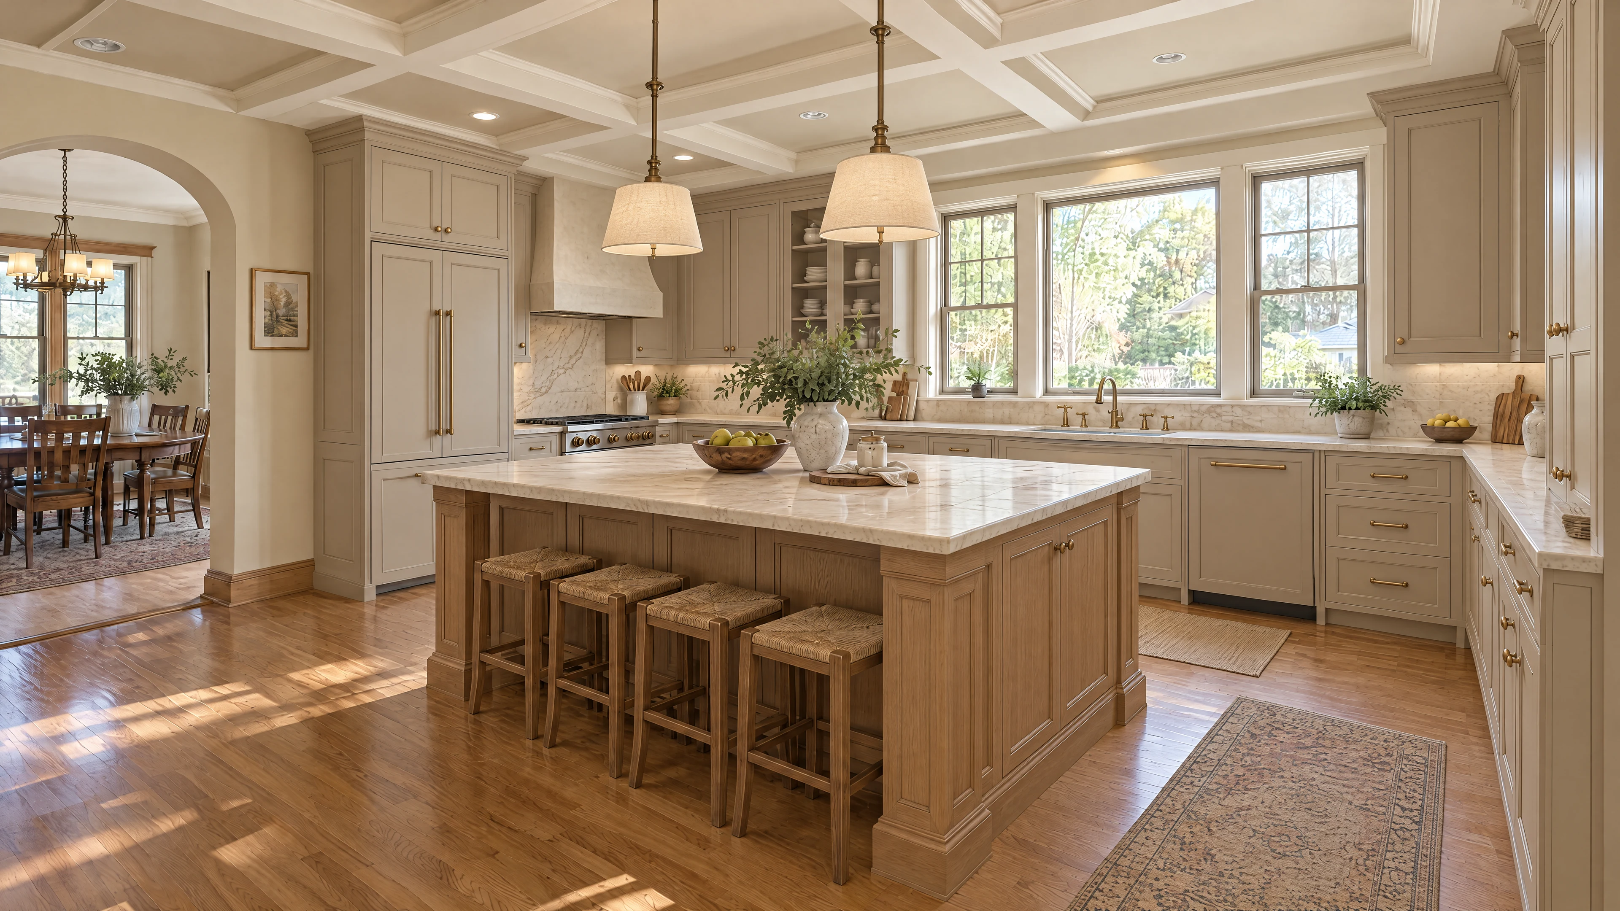
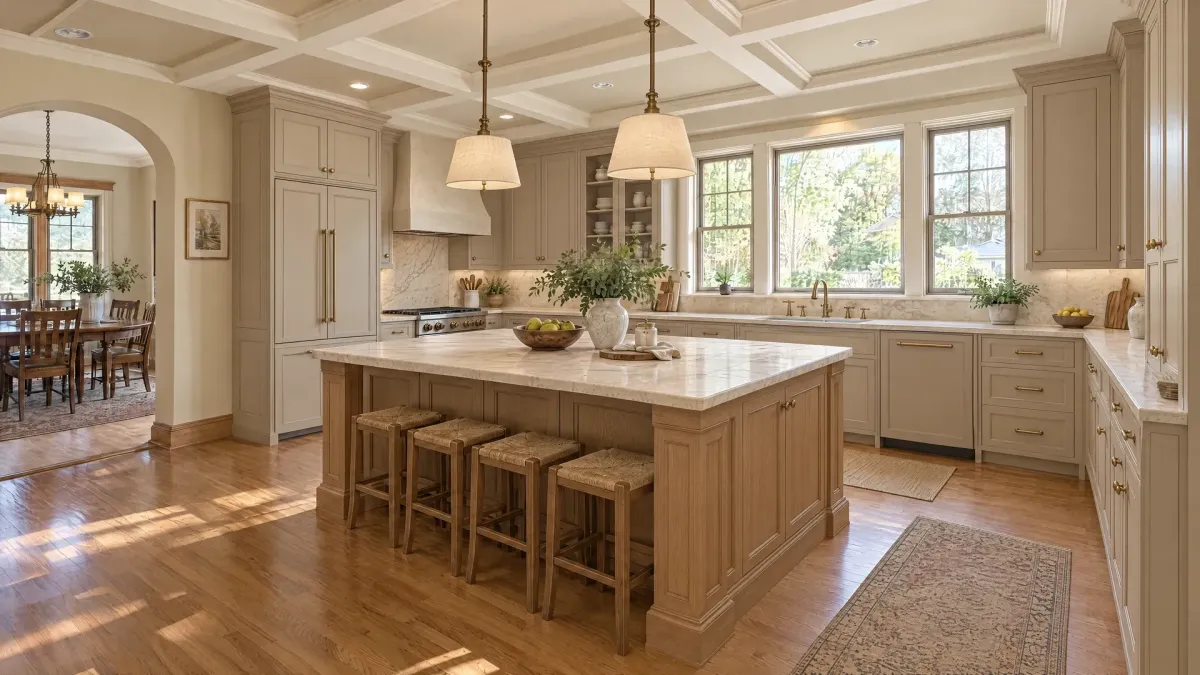
Design inspiration, not a completed customer project or an exact product specification. Explore the original 4K detail.
Continue planning
Explore the interactive showroom · Request your free kitchen design and quote