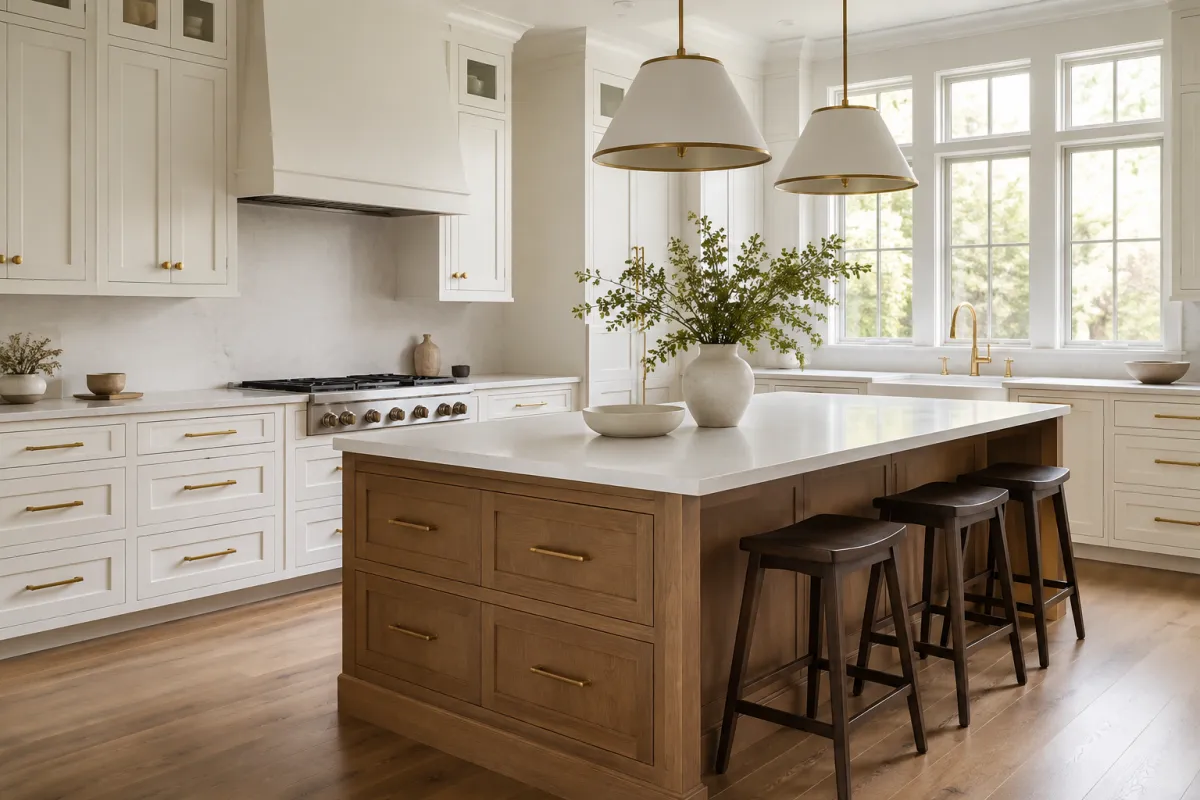
Keep Your Kitchen Layout or Change It? A Budget Decision Framework
Before selecting cabinets, answer a bigger question: does your kitchen need a new arrangement, or does it need better products and storage within the current one? Compare both approaches against the problems you want solved. The right answer depends on your home, priorities and the complete scope—not a rule that one approach always wins.
Identify what the current layout gets wrong
Write down specific frustrations. Perhaps two people regularly cross paths, preparation space is poorly located or everyday storage is awkward. Separate layout problems from issues caused by worn finishes, missing organizers or cabinet configurations that could be reconsidered without moving everything.
Rank the changes you would value most. A design conversation is more productive when the goal is “make cleanup easier” than when the instruction is simply “make it new.” Use those priorities to evaluate every proposed option.
Create a credible existing-layout option
Ask a designer what can be improved while retaining the general arrangement. Explore cabinet configurations, storage planning and product selections within that concept. Have project professionals verify site conditions and clarify what work the option actually requires.
Do not assume keeping the general layout means no other work will be needed. Record any proposed changes to appliances, surfaces or systems, and request a scope that identifies their implications. A meaningful baseline must describe a project you would genuinely consider buying.
Create a separate redesigned-layout option
For a changed arrangement, ask the designer to explain which problems each move solves. Identify proposed changes to walls, appliance locations and building systems for review by the appropriate professionals. Keep unverified ideas clearly marked until that review is complete.
Request a separate product plan and work scope. Ask who will assess feasibility, identify applicable approvals and coordinate the additional tasks. This framework helps organize the questions; it does not determine structural, technical or regulatory requirements.
Compare complete costs and responsibilities
Build side-by-side columns for cabinetry, countertops, appliances, installation, other trades, delivery, taxes and project-related fees. Include membership if it is part of your purchasing approach. Record allowances and unresolved work separately rather than blending them into a seemingly precise total.
Ask about scheduling assumptions, disruption and temporary arrangements for each option. Consider the decisions and coordination each design requires, alongside its price. A difference in cabinet cost alone cannot tell you the difference between two complete remodeling projects.
Decide which benefits justify the change
Score each option against your original priorities. Does the redesigned layout solve an important daily problem that the existing-layout option leaves unresolved? Are you paying for a feature you will use frequently, or mainly responding to an appealing image?
Choose a direction only after the scope is sufficiently clear. Keep a record of the tradeoffs you accepted, and have final measurements and product selections approved through your project’s process before ordering. This makes later upgrades easier to evaluate against a deliberate plan.
HIBC coordinates independent showroom design and confidential wholesale pricing without adding a HIBC product markup. Request your free kitchen design and confidential quote. Tell us whether you are keeping the layout or considering a change so your first conversation starts with the right questions.
